concepts · updated 2026-08-01
Zomeworks shipping container prototype
confidence: medium volatility: warm verified: 2026-08-01fresh
Four photographs (circa 2025 and March 2026) plus a hand-drawn Zomeworks schematic (July 2026) document the Double Play shipping-container prototype — Zomeworks' own R&D page describes it as a 20'×8' cargo container retrofitted with roof water bladders as the low-cost path for the Double Play system, to be tested in Albuquerque.
Four photographs plus a hand-drawn schematic document a Zomeworks shipping container prototype in the Albuquerque area. The first two photographs are undated (circa 2025, source unknown); two follow-up photographs of the same installation are EXIF-dated March 25, 2026 (iPhone SE 3rd generation), and the schematic is EXIF-dated July 10, 2026 (iPhone 17e). Zomeworks’ own R&D page (fetched July 2026) confirms the project: a 20’ × 8’ cargo container retrofitted as a Double Play structure, using water bladders on the roof instead of ceiling storage — “a much less costly application” — “to be tested in Albuquerque.”
What the photographs show
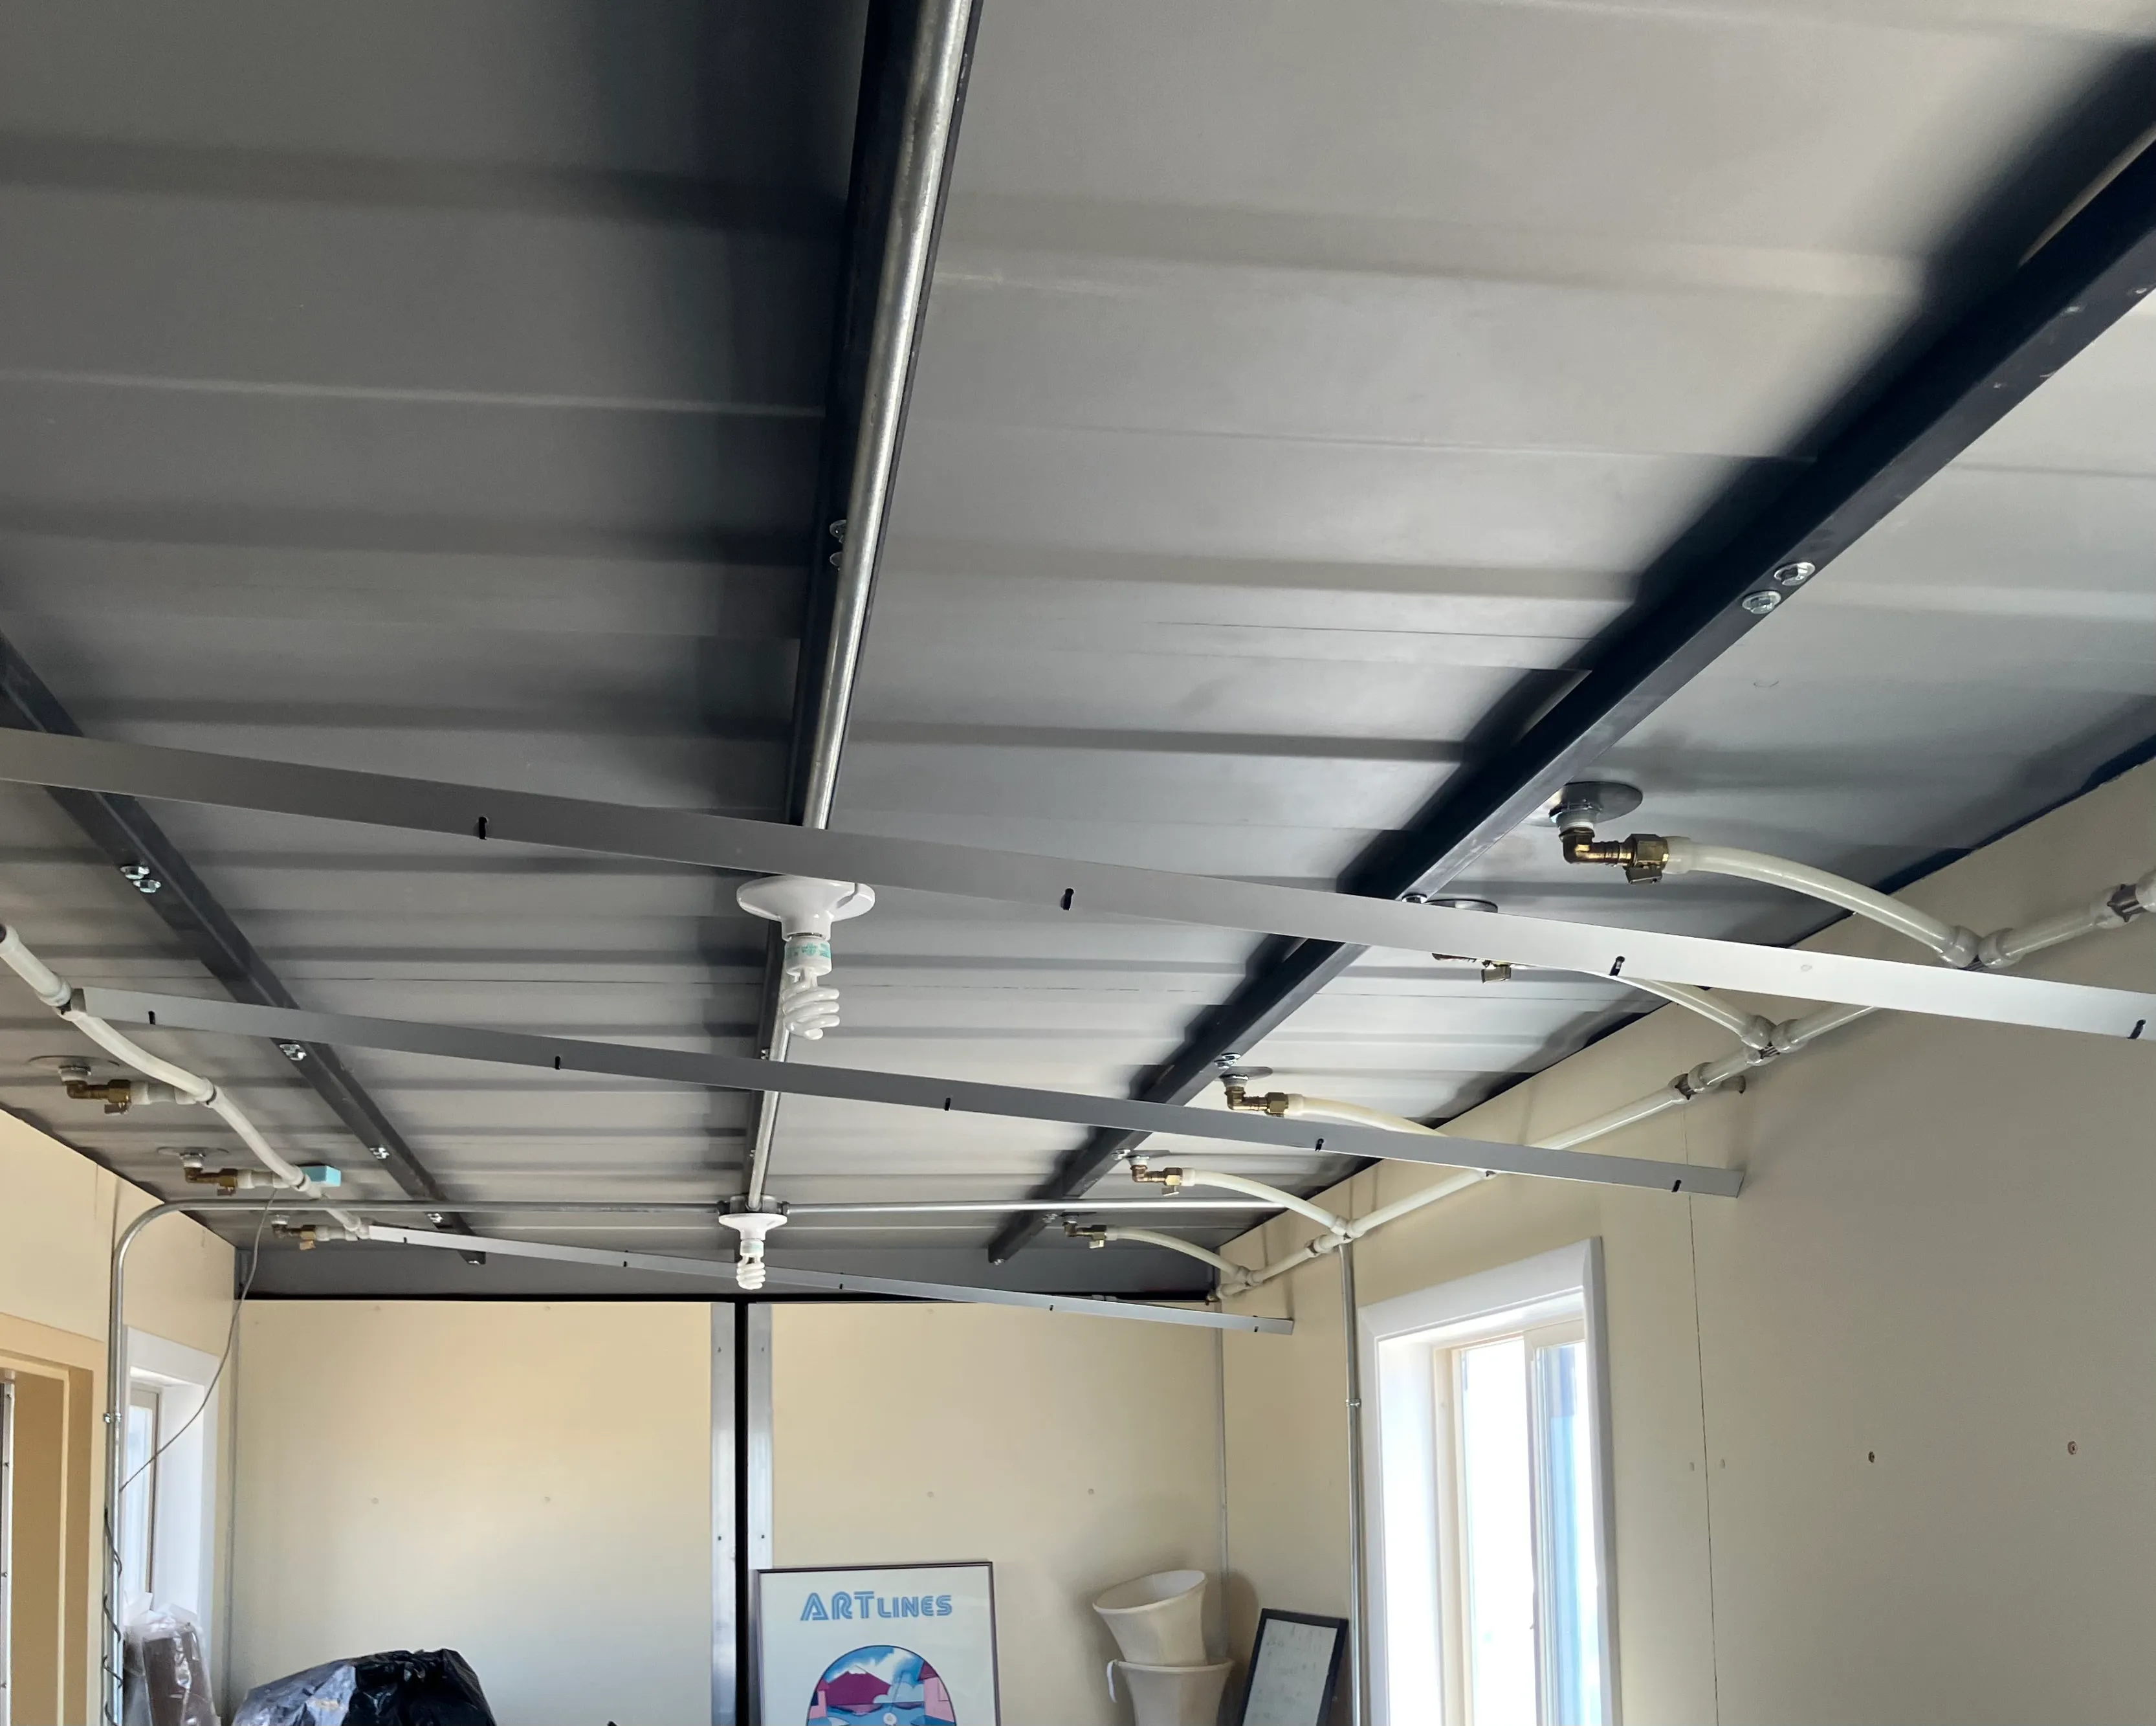
Interior Double Play ceiling panel system — dark corrugated metal panels act as both radiant ceiling and thermal mass; white hydronic pipes carry fluid between ceiling and storage. Brass compression fittings visible at pipe junctions.
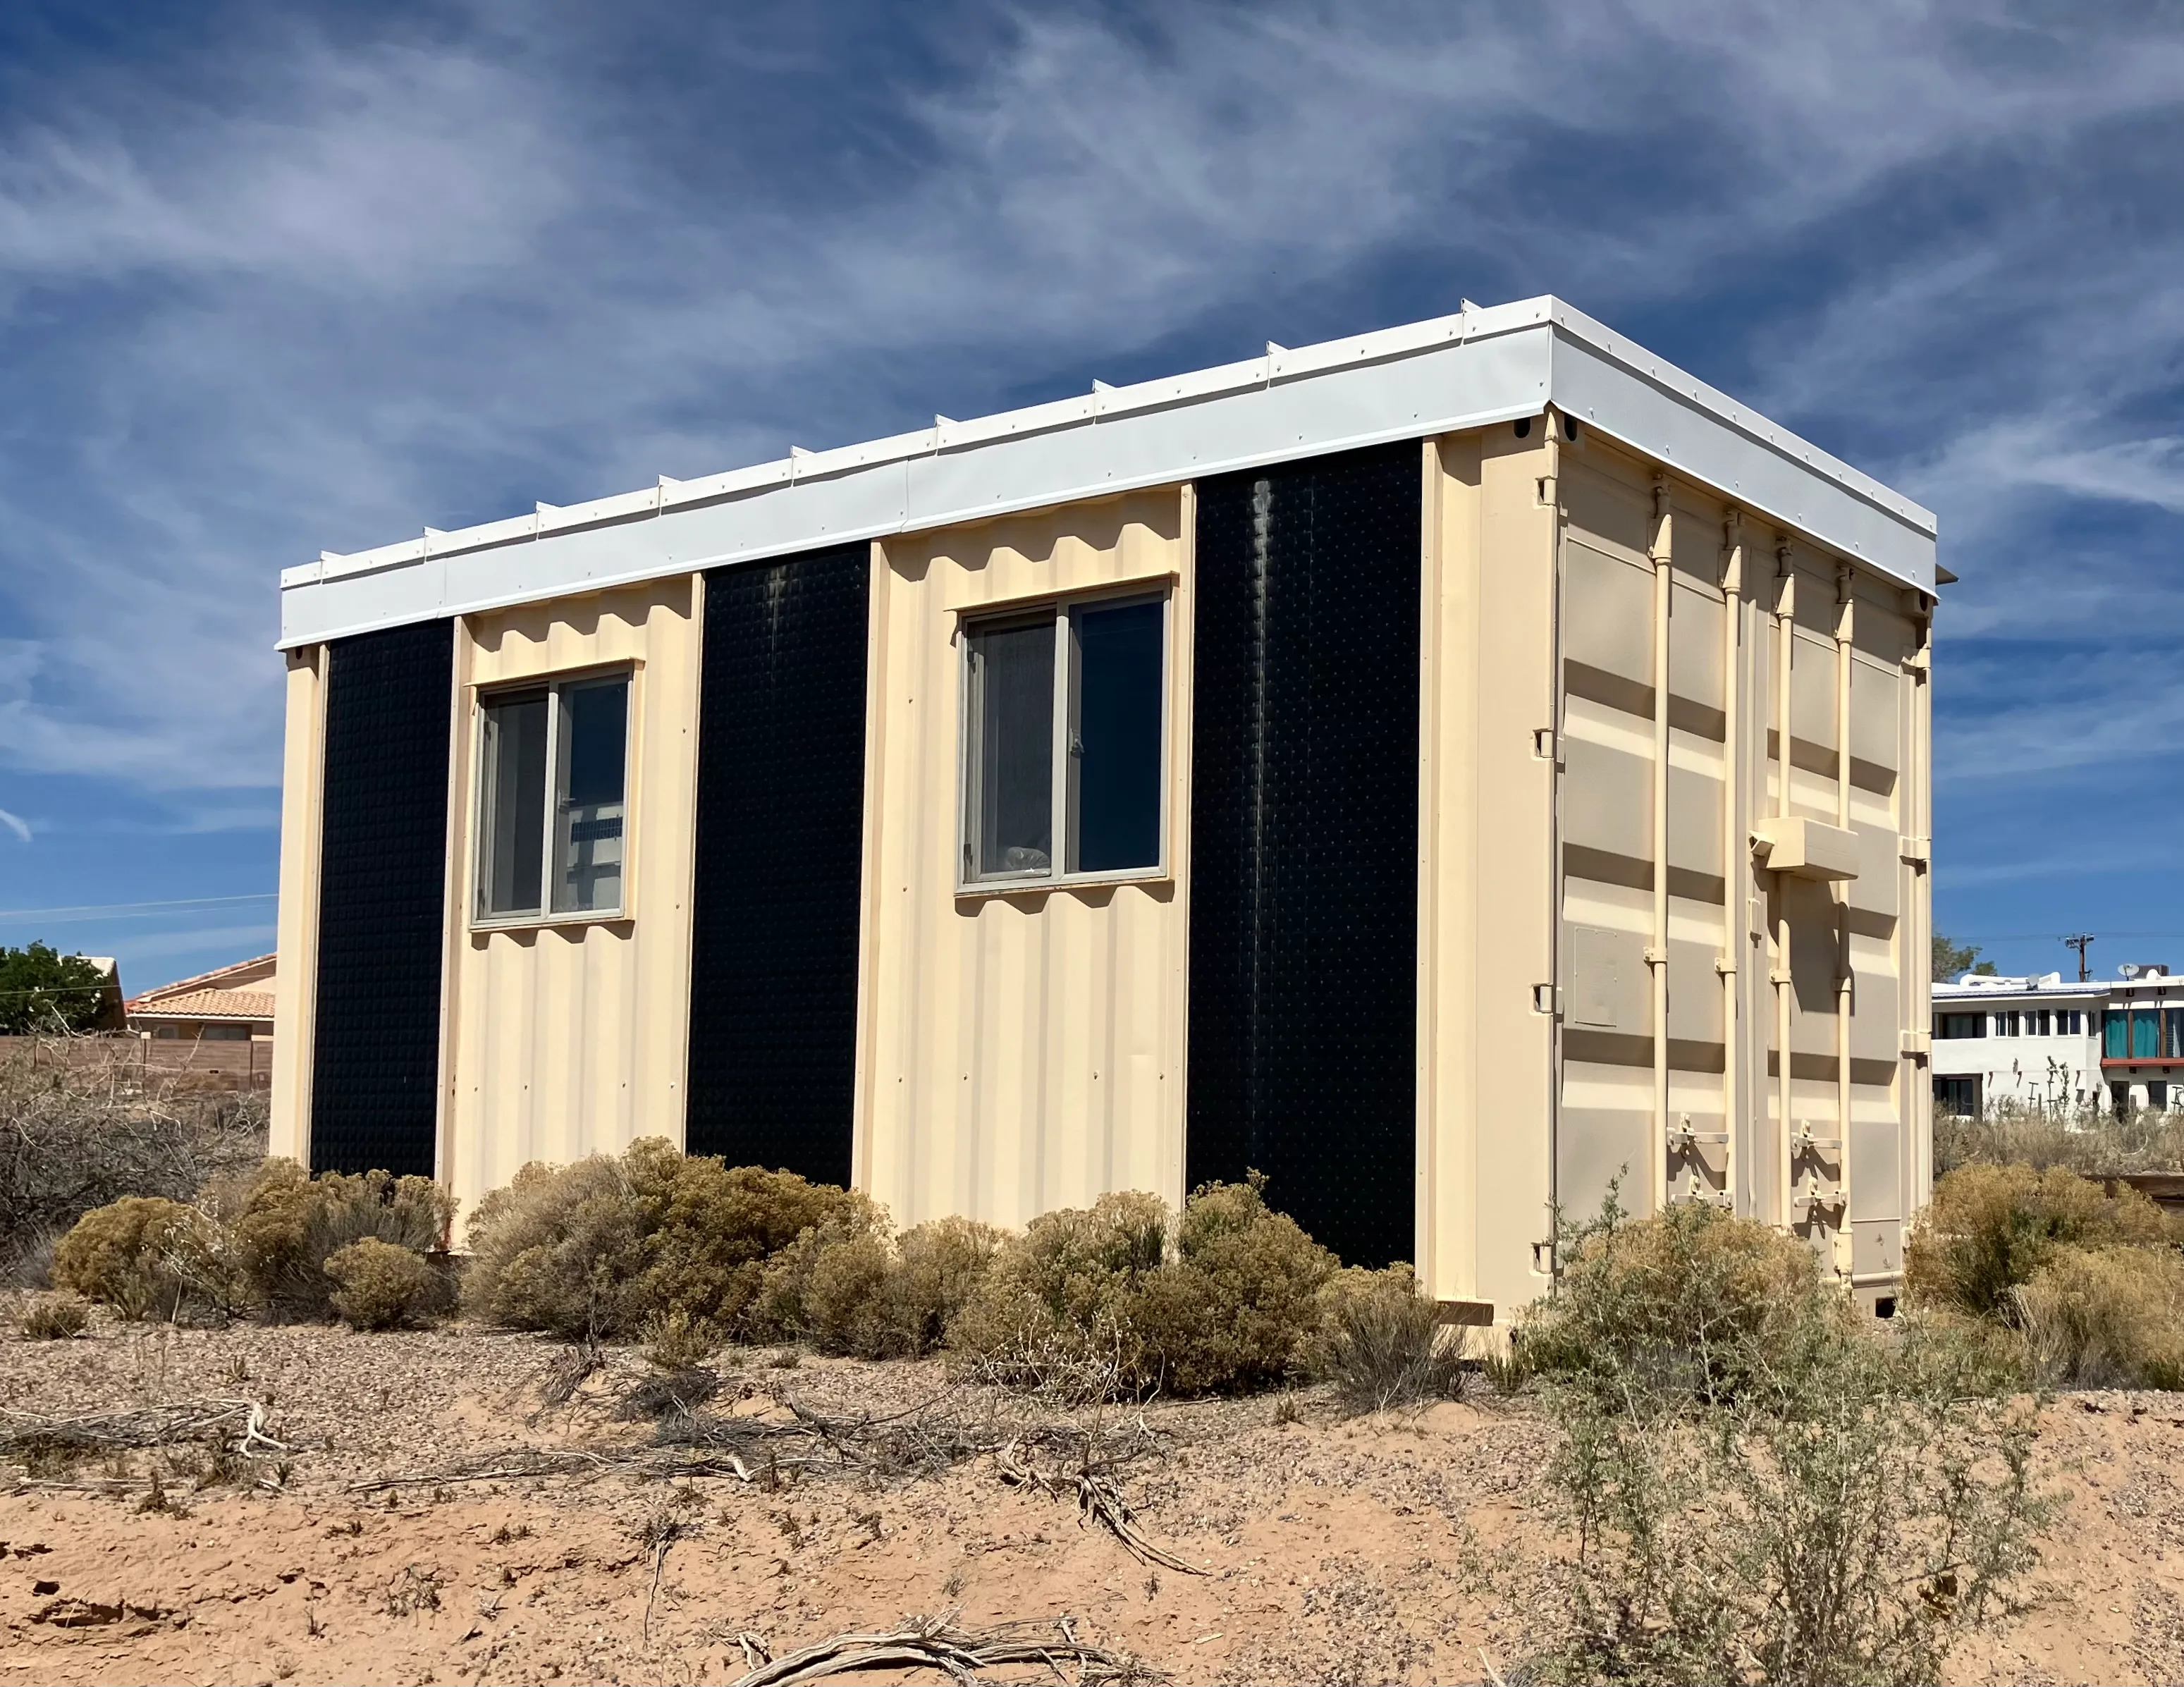
Exterior — converted shipping container with black thermal absorber panels on the south-facing wall. The absorbers (unglazed pool-style collectors) collect heat in winter and radiate to the night sky for cooling in summer. The white metal roof is the exterior face of the Double Play radiant ceiling seen above.
The images document a shipping container that has been adapted or is being prototyped as a thermal system platform. Shipping containers offer a standardized steel shell — a modular, relocatable building envelope that could serve as a testbed or product platform for passive heating and cooling systems.
Follow-up documentation (March and July 2026)
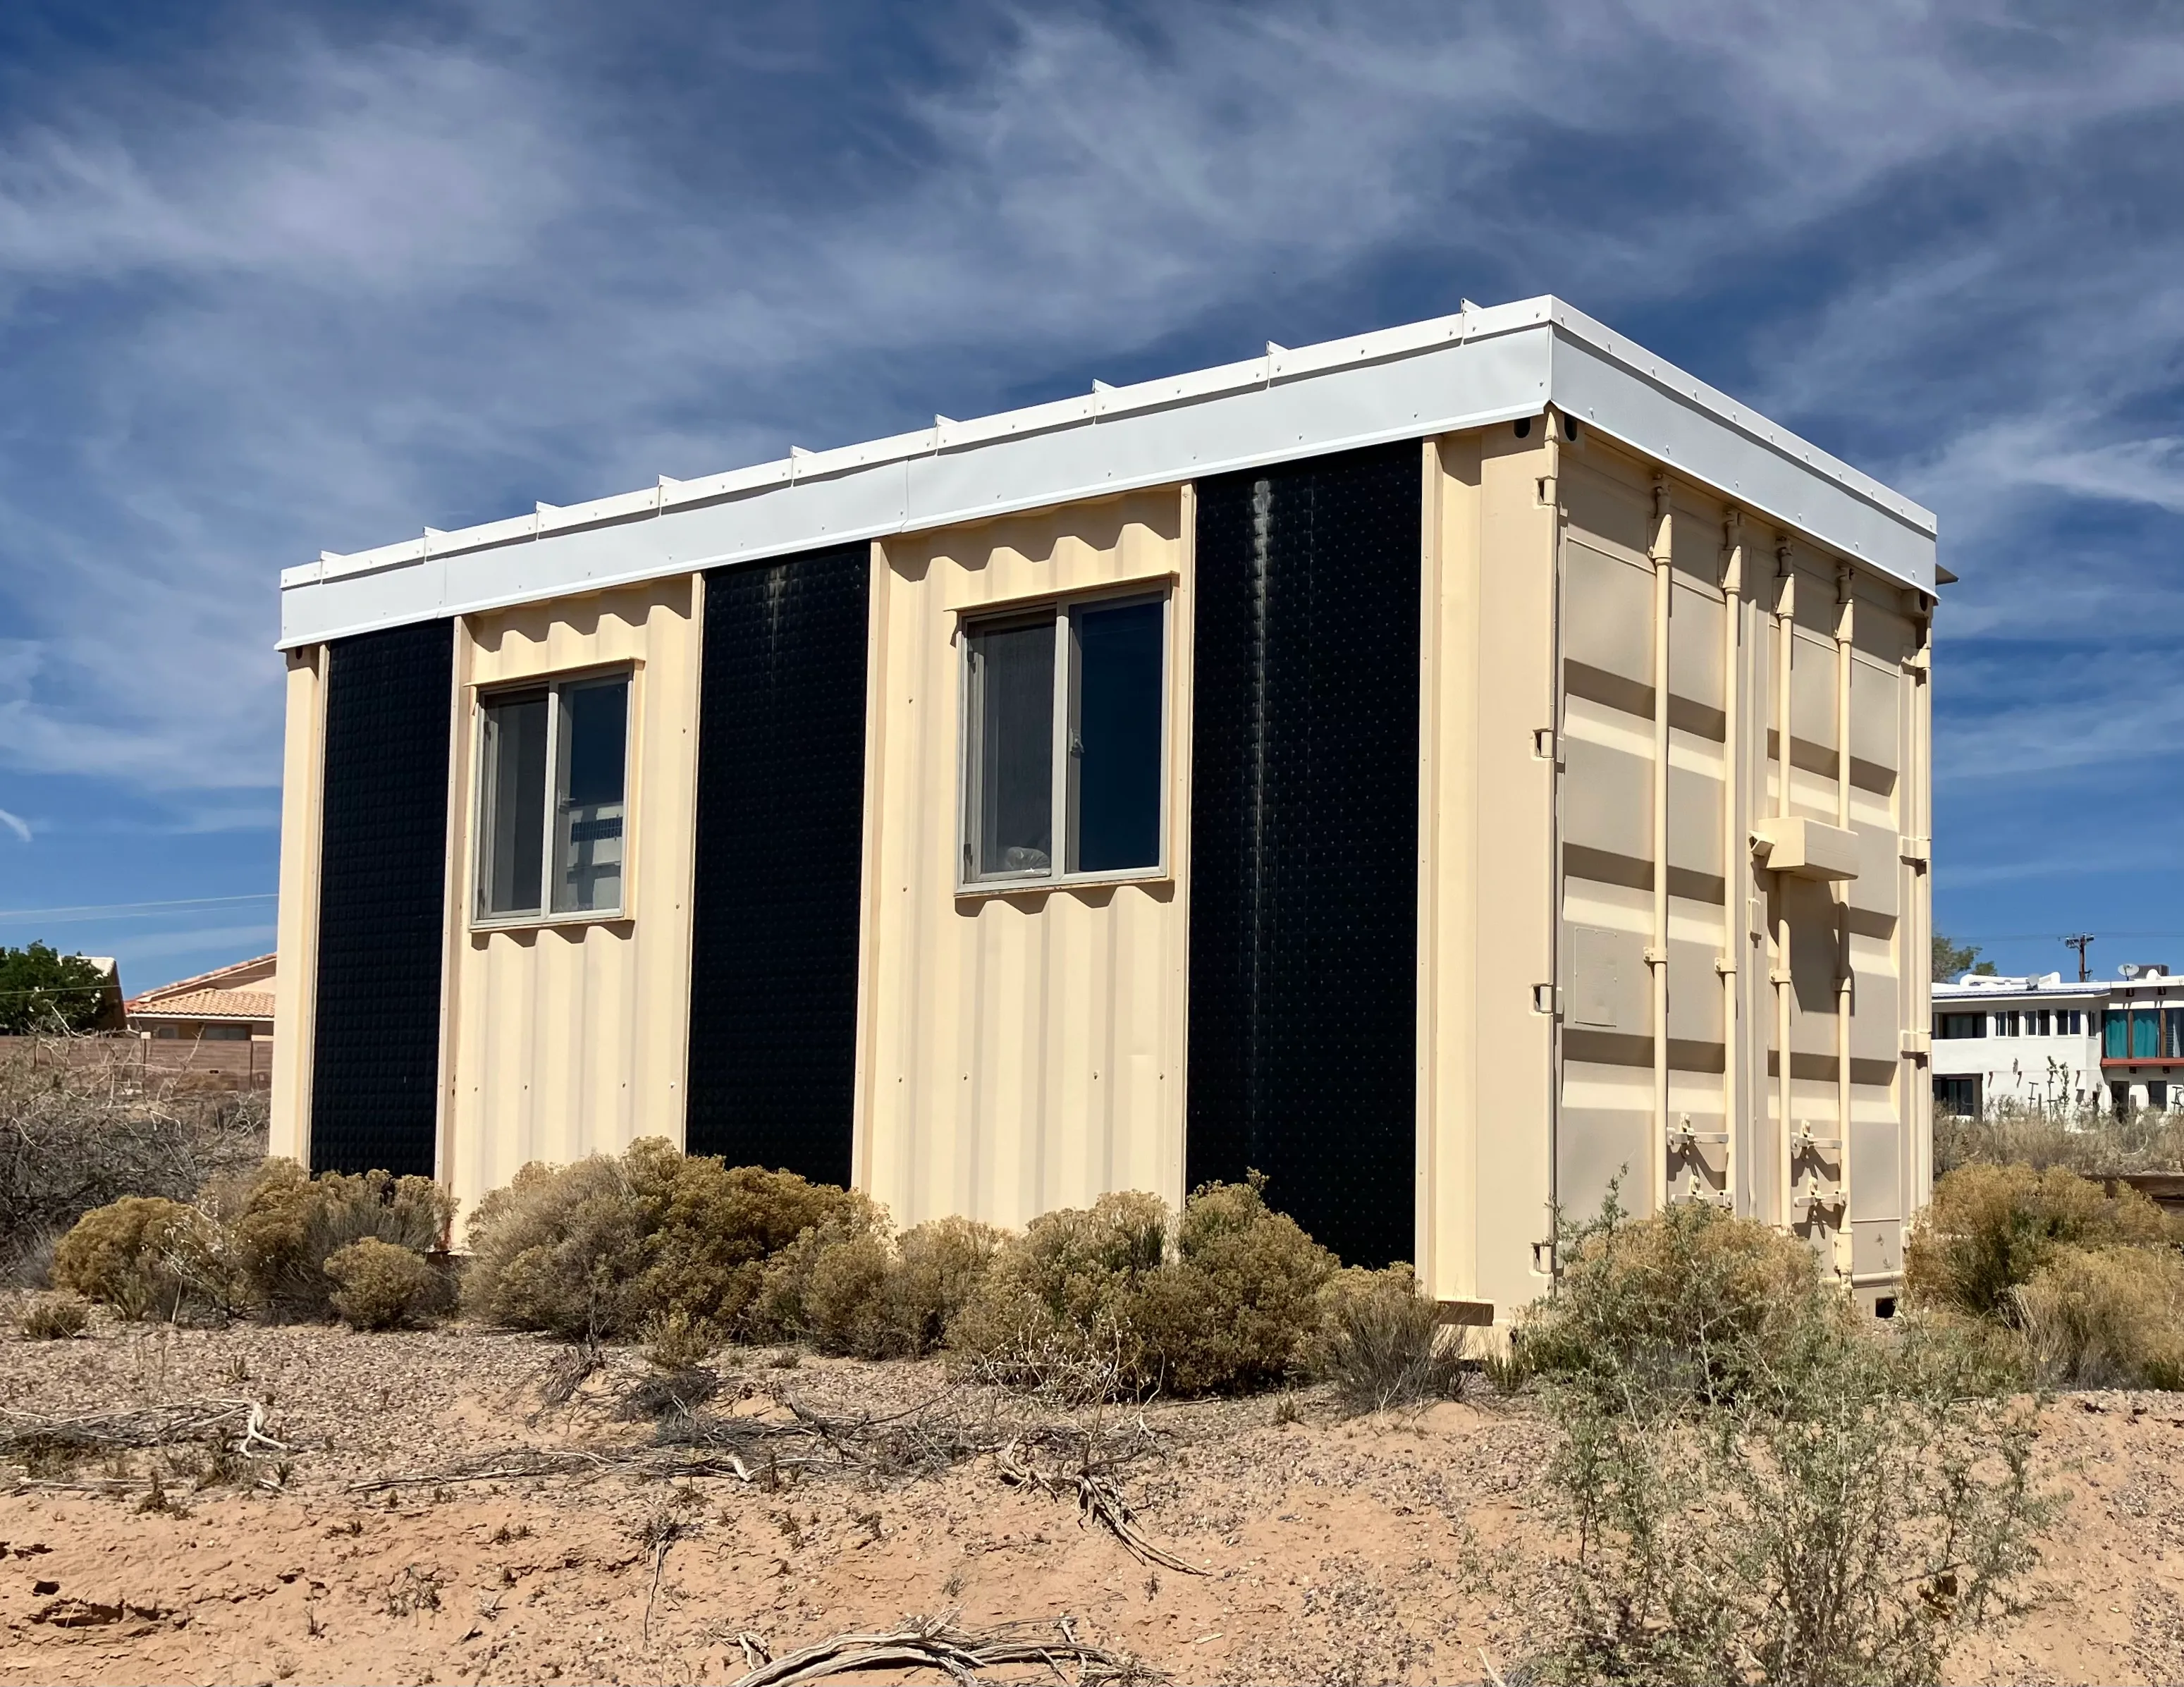
A later, wider exterior view of the same container — same tan siding, same black absorber panel pattern, same roofline and door hardware as the original exterior photo above.
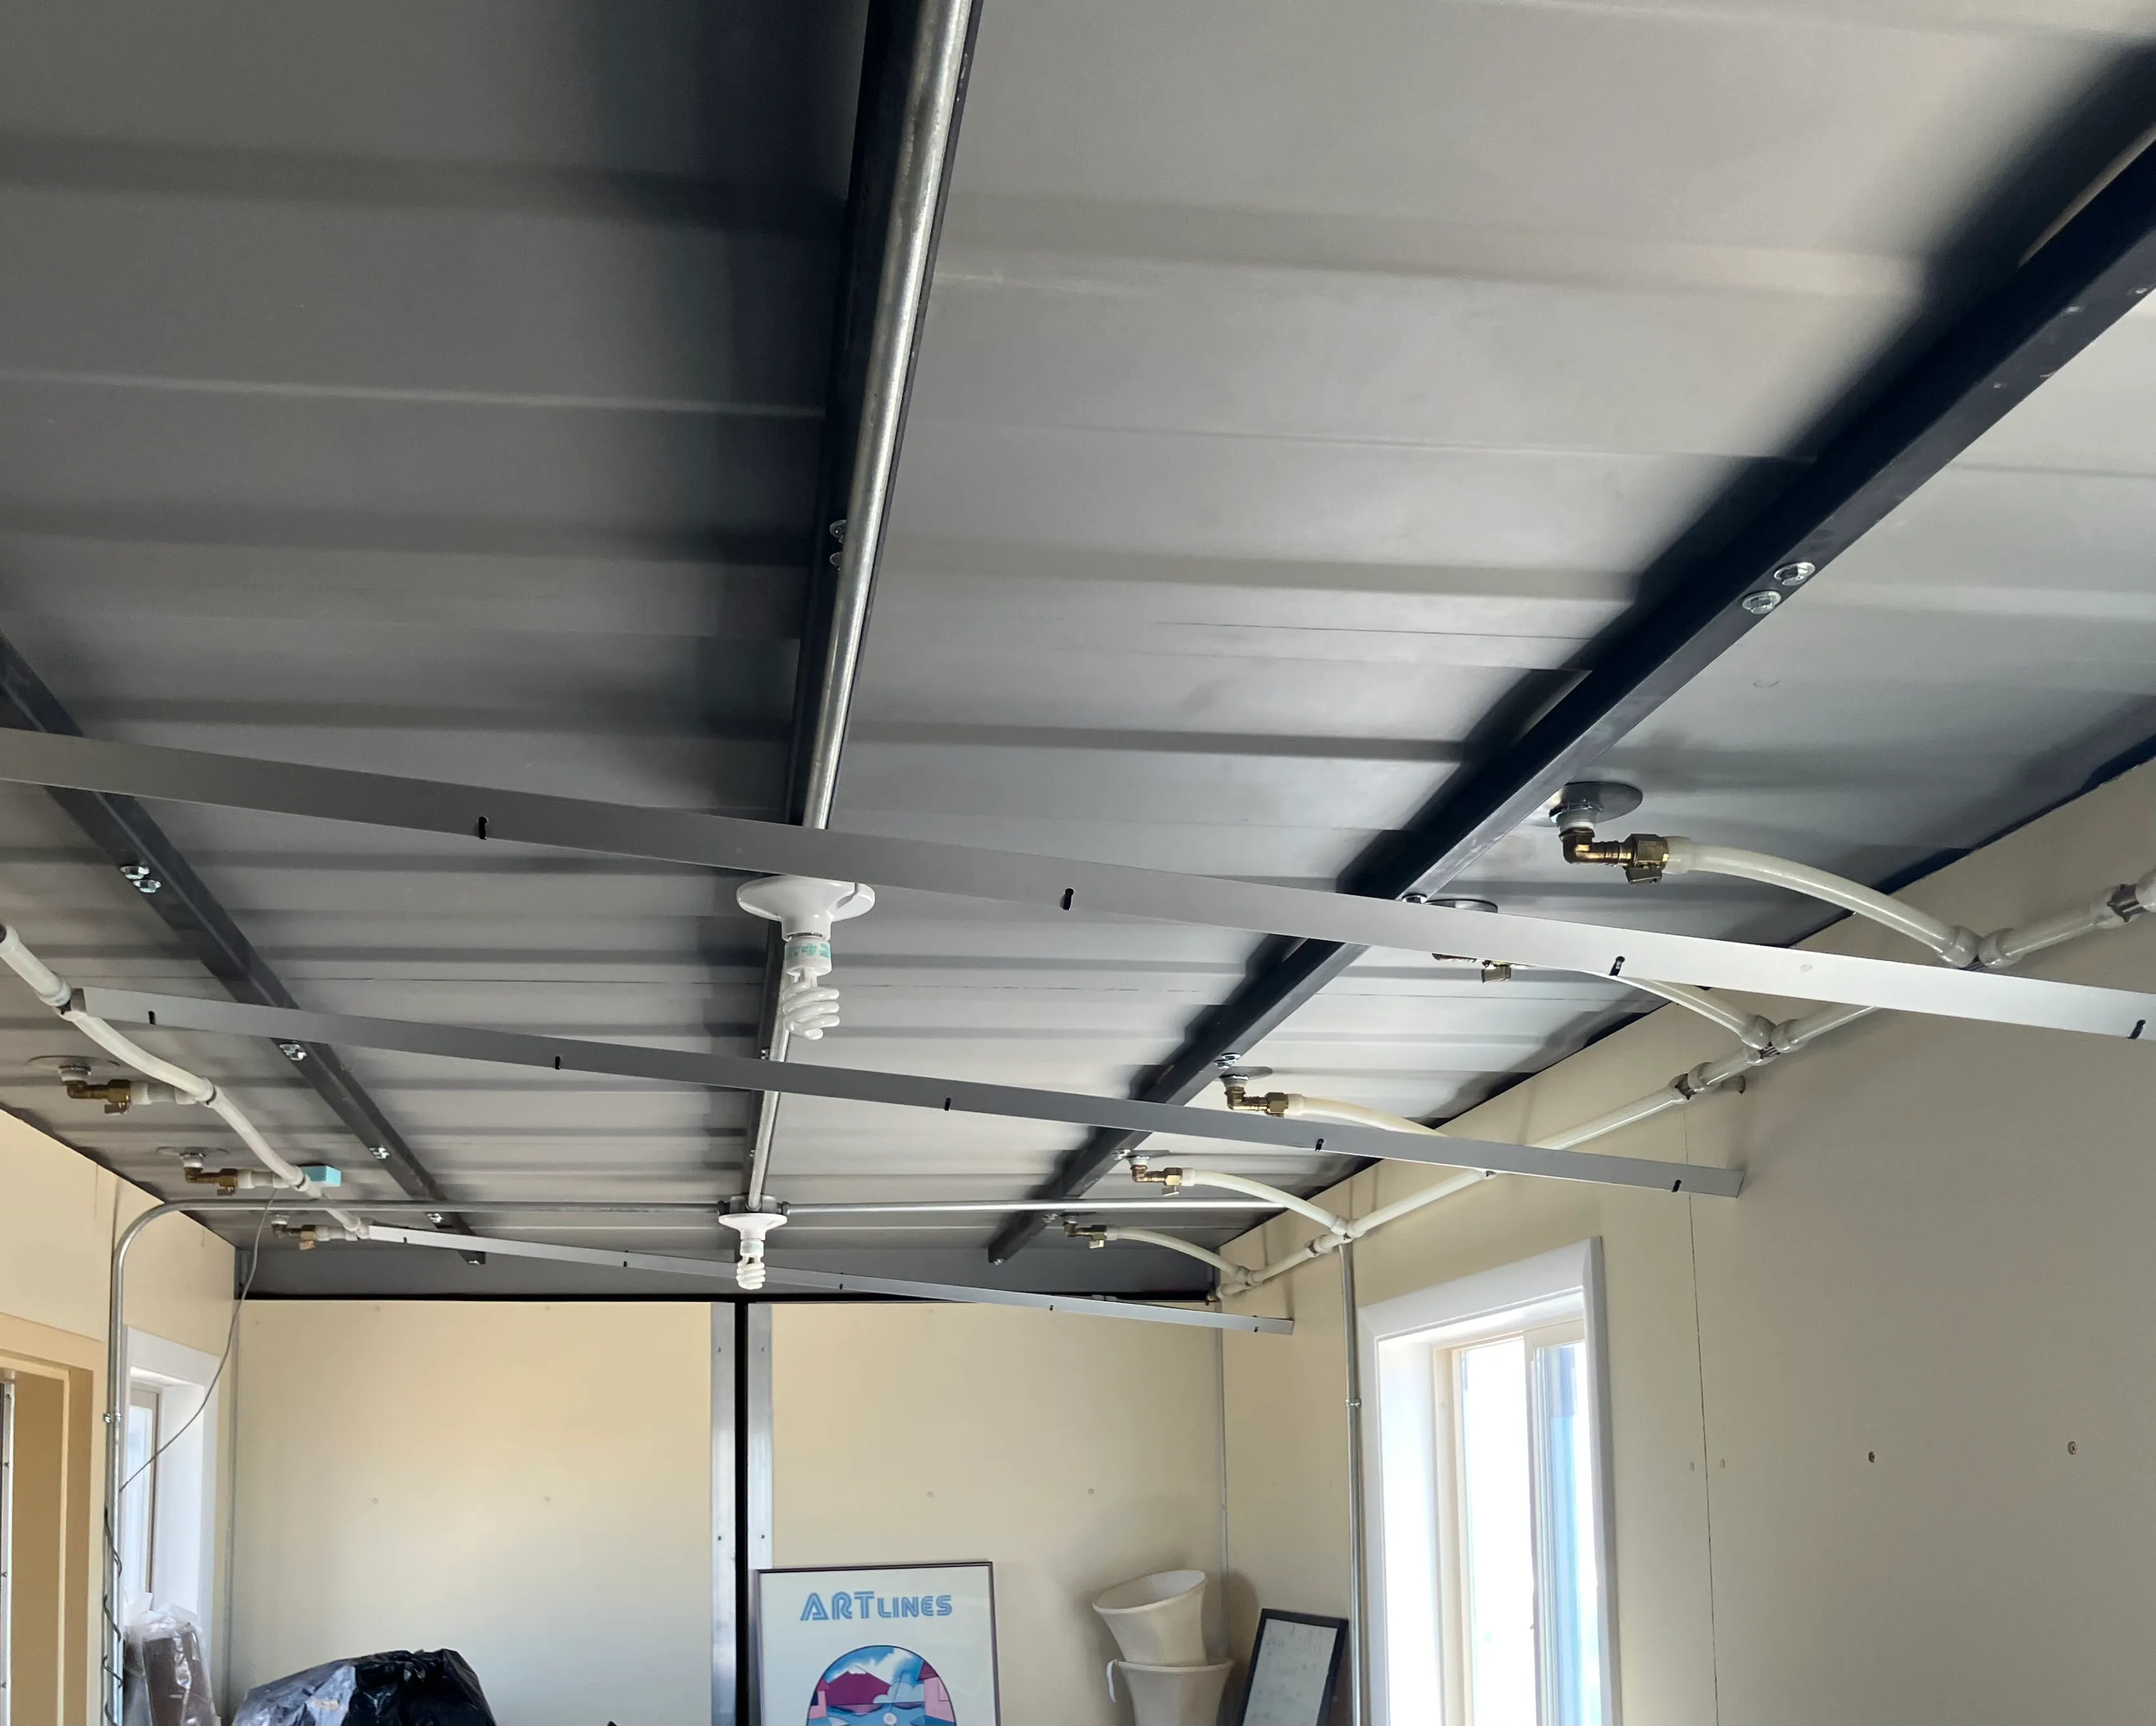
A closer interior view of the radiant ceiling piping — the same “ARTlines” poster visible through the doorway confirms this is the same room as the original interior photo.
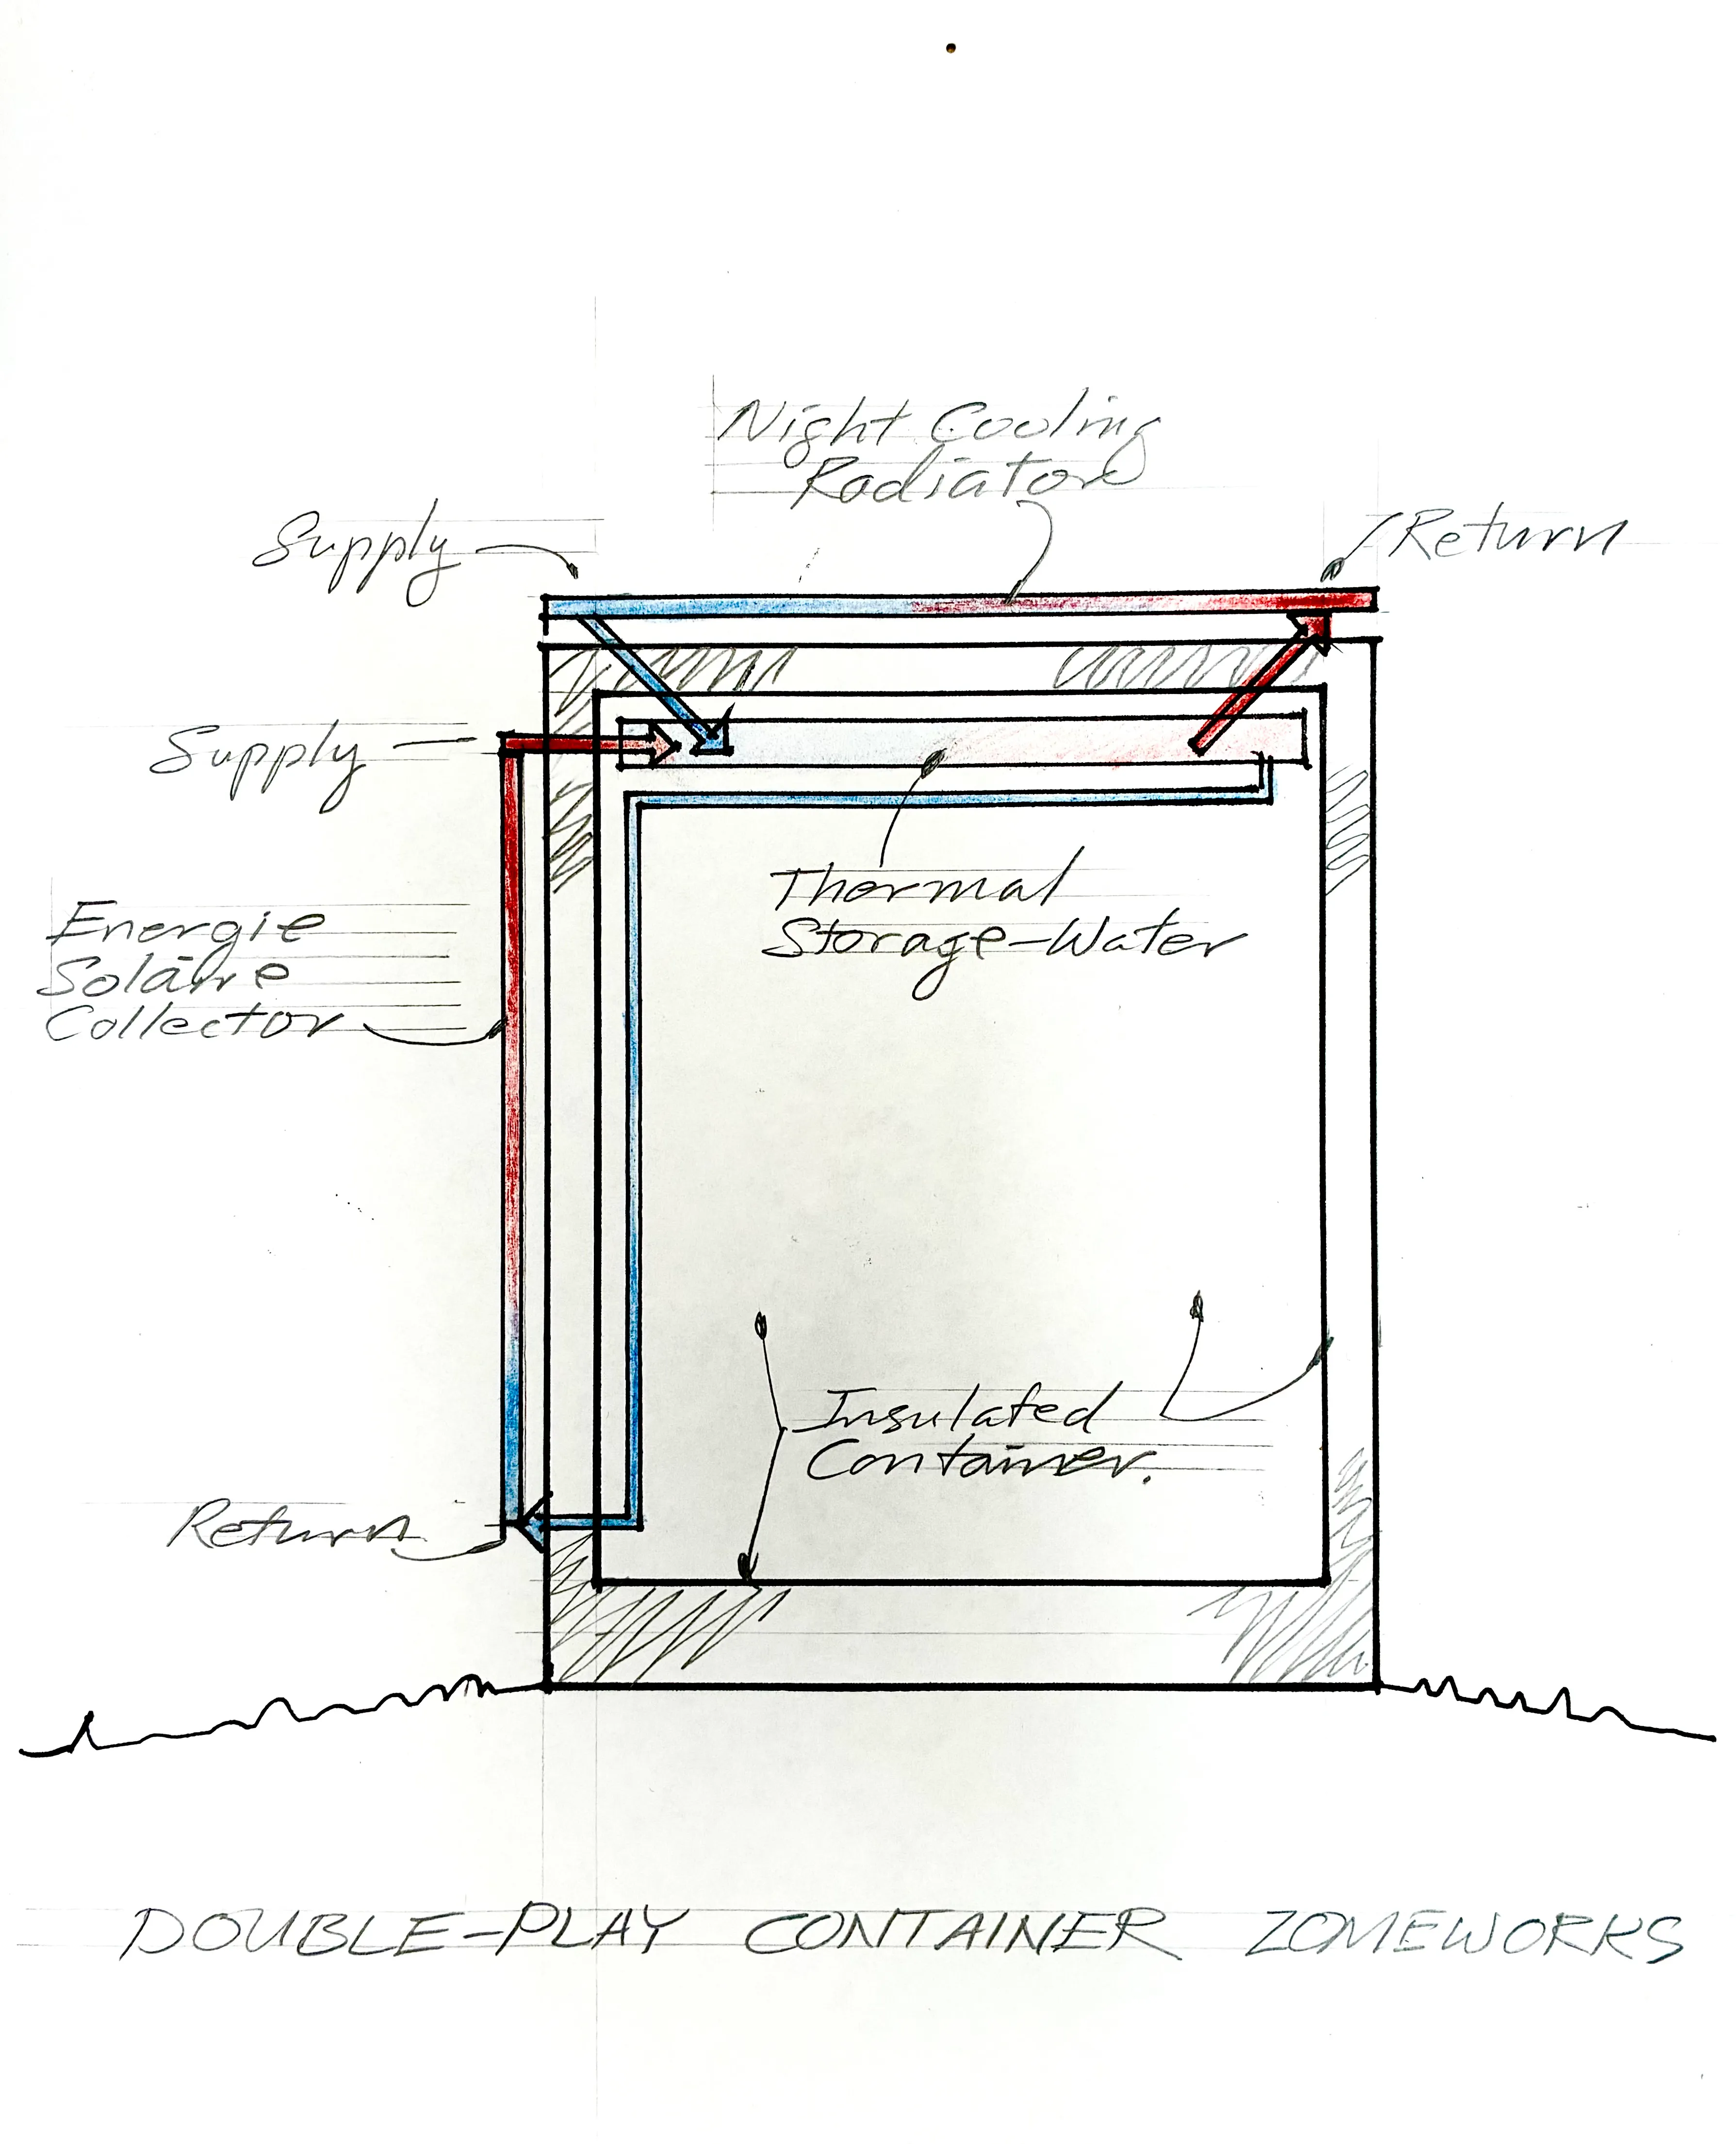
A hand-drawn system schematic diagramming the full loop: solar collector → thermal storage water → night-cooling radiator on the roof → back to storage → back to collector. This is the clearest single diagram in the archive of how the double-play thermosiphon‘s three stages — collection, storage, night radiation — connect as one closed loop.
Why it matters
The container prototype represents a continuation of the archive’s thermal vision into 2026. Where the original work focused on custom-built structures (the Baer Zome cluster, the Andy Shack, Bruce Davis’s studio) and the two Double Play test outbuildings at Zomeworks headquarters (one now for sale, the other used for meetings and tours), a shipping container approach would make passive thermal systems deployable in a standardized, mass-producible form factor. Zomeworks names cost as the remaining hurdle — the original building design “needs more development to bring down costs,” and the cargo-container iteration is the low-cost path being pursued. The R&D page also states the system’s climate limits plainly: “Double Play systems work best in dramatic climates such as the West and Southwest of the United States, where nights are cool, days are hot and winters are sunny.”
Note a design-detail disagreement between the sources: the R&D page describes the container variant as using water bladders on the roof in place of ceiling storage, while the July 2026 hand-drawn schematic shows a “Thermal Storage-Water” reservoir inside the insulated container, fed by an Energie Solaire collector and a roof night-cooling radiator. These may be successive iterations of the same low-cost storage question; the archive does not yet settle which configuration was built.
See also
- Promoting passive thermal technology
- Designing a miniature Double Play experiment
- Miniature thermosiphon scaling limits
- Cool Cell architectural climate-control
- Di-thermal roofs
- Double plays old and new
- Night-sky radiative cooling
- The Baer House
- Baer AIA passive solar slideshow
- Retrofit-first passive thermal
- Thermal-as-a-service
- Index
- Why hasn’t passive thermal scaled?
- Zomeworks Corporation
- Steve Baer and the double-play thermosiphon