The Baer House, Corrales, New Mexico
 { width=100% }
A House That Heats and Cools Itself
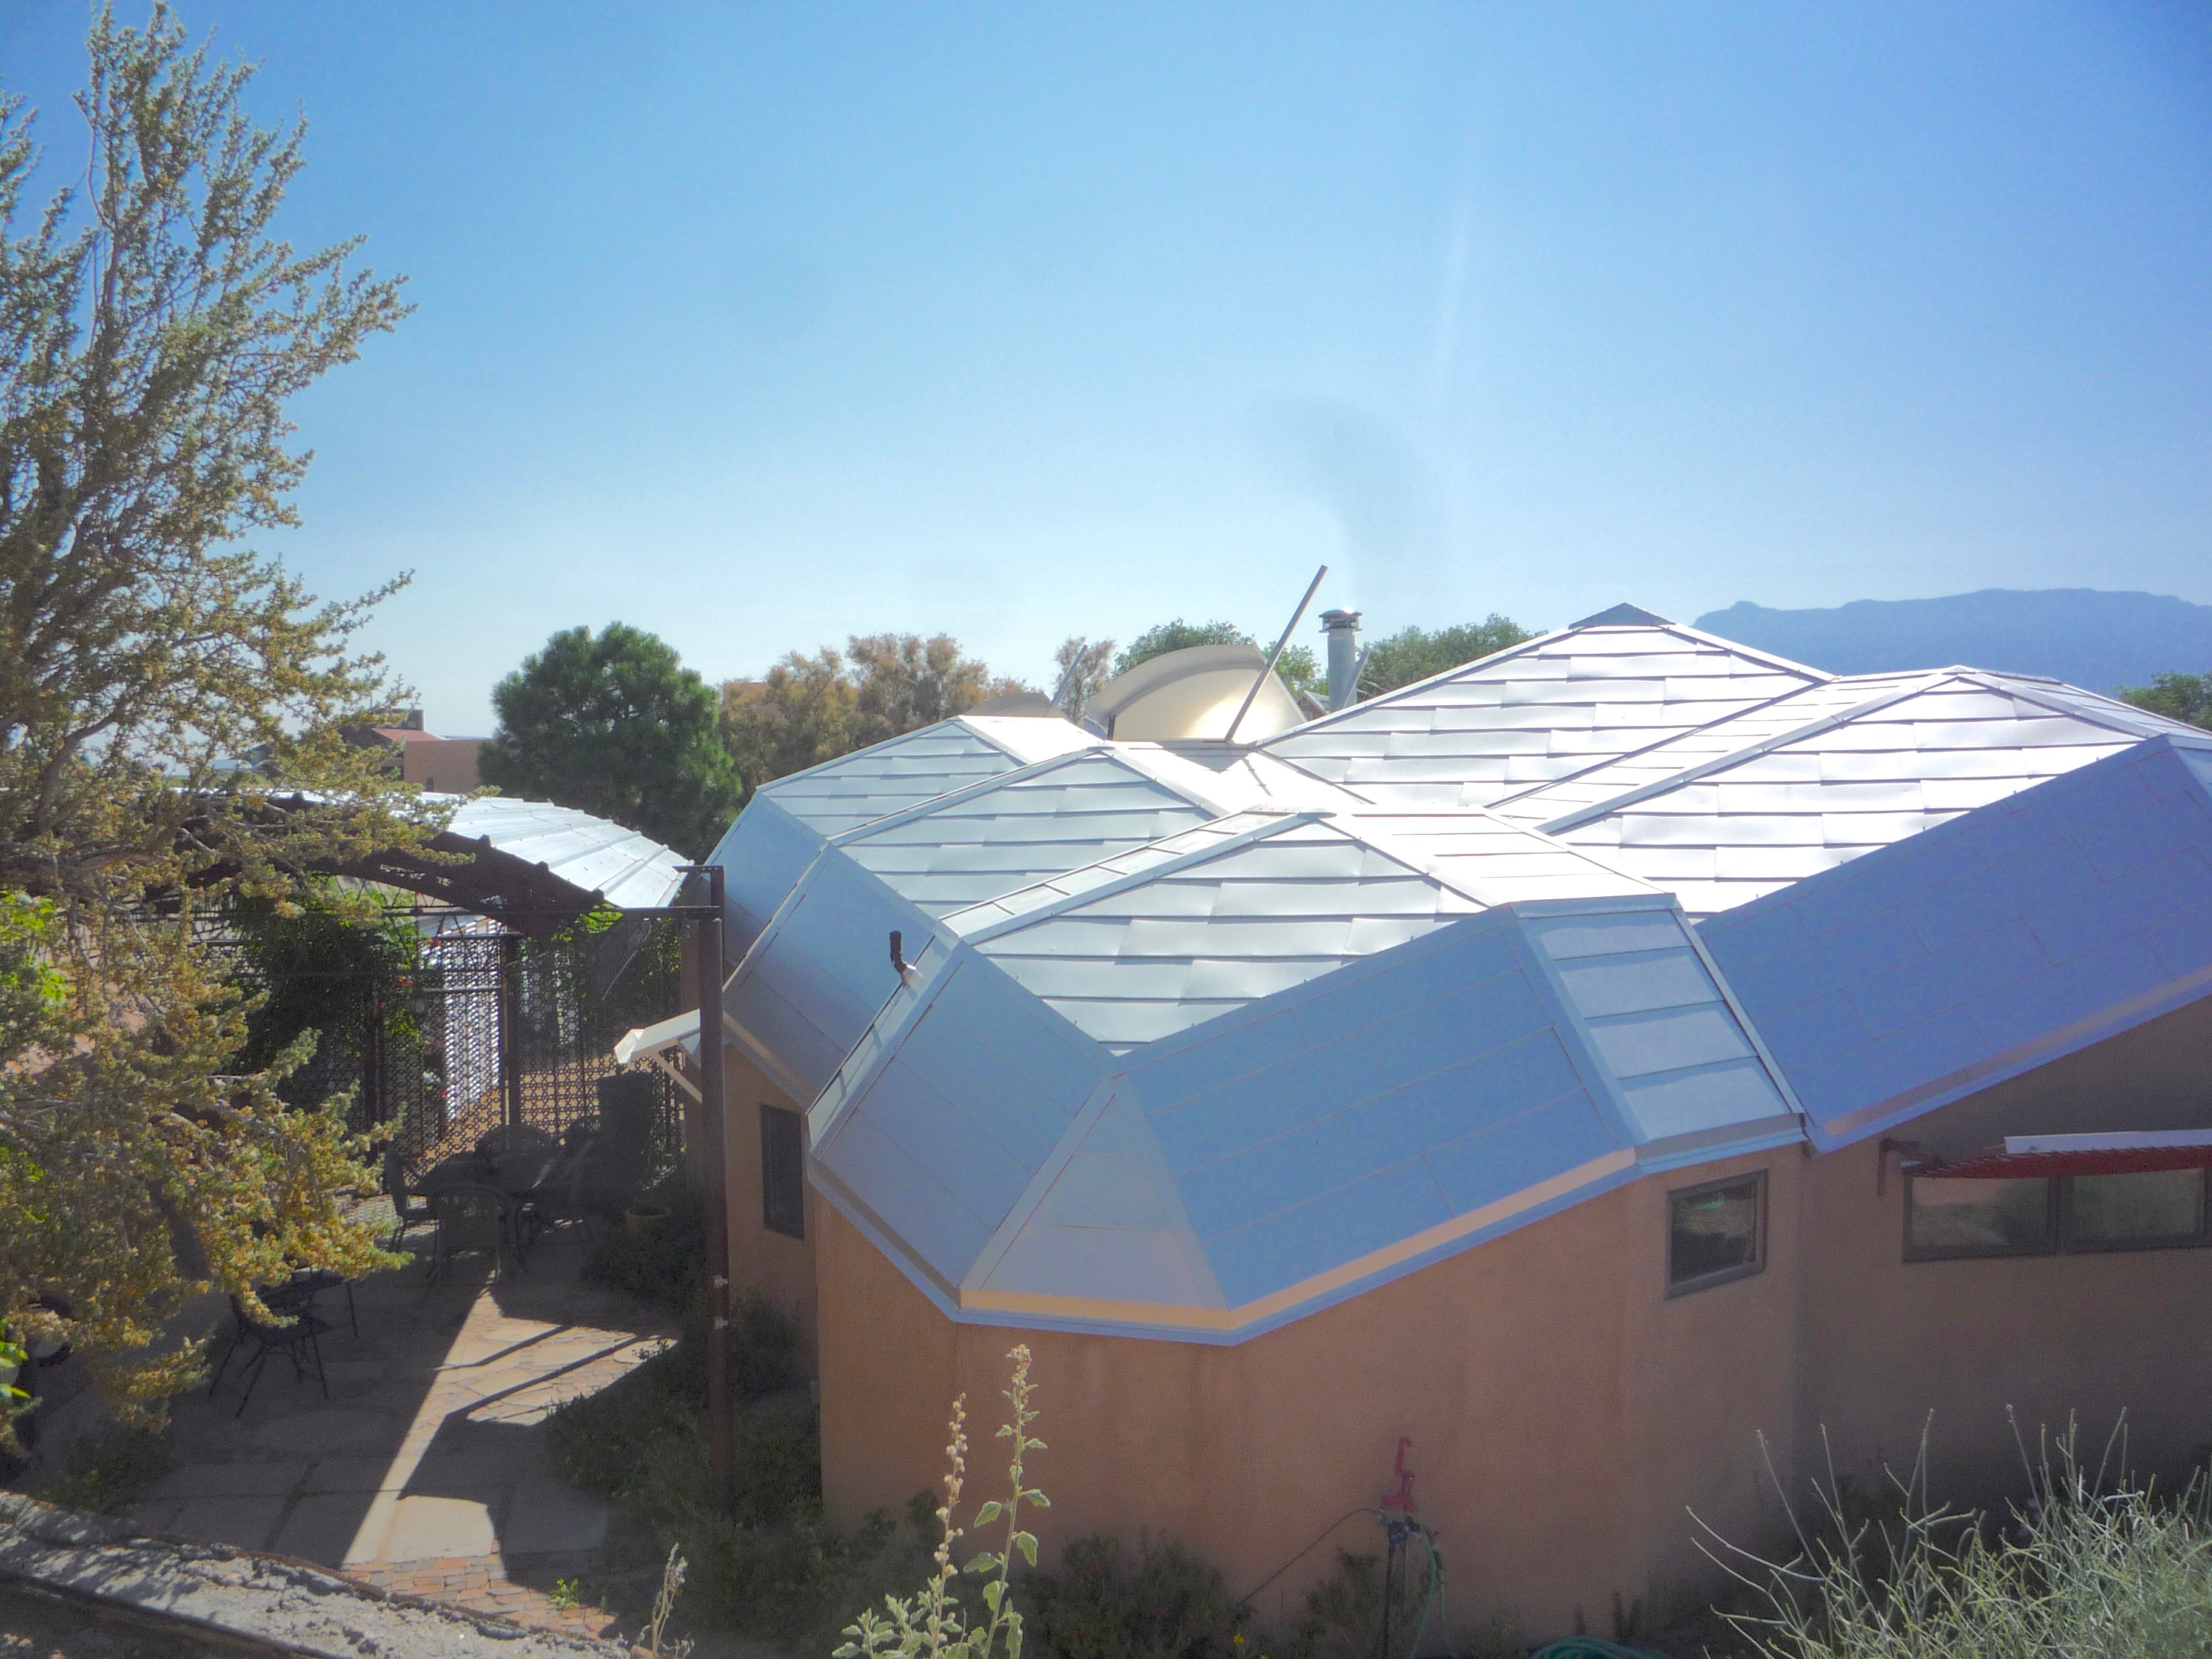
On the outskirts of Corrales, New Mexico stands a cluster of angular aluminum-roofed structures unlike anything else in American architecture. Steve Baer built this house in 1971. He designed it, welded it, and lived in it — and tested ideas in it — for more than fifty years.
The house heats itself in winter by absorbing sunlight through south-facing glazing into a wall of water-filled drums. It cools itself in summer by radiating heat to the night sky through the same roof. No furnace. No air conditioner. No compressor. The system has run continuously for 55 years on sunlight, water, and the cold of space.
Steve Baer died in May 2024, at 85. His wife Holly Baer died February 23, 2026, after battling Alzheimer's disease. Their son Jose Baer is executor of the combined estate. The house is likely now available.
There is no other structure like it. There is no second chance.
\newpage
Seven Years Before the House Was Built
The Baer House was not an experiment. It was the conclusion of a seven-year arc of research and construction — documented in Baer's own hand in his 1968 manual Dome Cookbook, now in the archive.
December 1964, Zurich — Holly Baer made the first zonahedra geometric model on the wooden attic floor of her grandmother's house in Switzerland. This is the earliest documented date for the research that produced the house's form — four years before Drop City.
April 1966, Drop City, Colorado — Baer's journal records his first visit to the counterculture commune where zome construction was first attempted at scale. His note: "seeing Drop City specially the mistakes and weak materials gave me great confidence." Berry Hickman and Ed Heinz — both later Zomeworks co-founders — were already working alongside Baer during this period, building dome clusters at Manera Nueva in Placitas, New Mexico.
1966–1968, Manera Nueva and the Lama Foundation — Test buildings using car tops, salvaged lumber, and sewer pipe joints. The Lama Foundation zome reached 32 feet high and 46 feet corner to corner. Each structure taught something new about how the geometry behaved under load, how panels connected, how zones stiffened their neighbors. Baer's closing note in Dome Cookbook: "I am working on heating and cooling systems — so far without much luck."
1971, Corrales — The Baer House. By this point, Baer had seven years of built experience behind him, a circle of collaborators who would become Zomeworks Corporation, and a clear understanding of what the form needed to do thermally. The house was not where he started. It was where everything he had learned came together.
 { width=90% }
\newpage
What Was Invented Here
The Baer House was the first full-scale testbed for three inventions that shaped American passive solar architecture — and the origin of a 30-year sequence of patents that runs from 1973 to 2002.
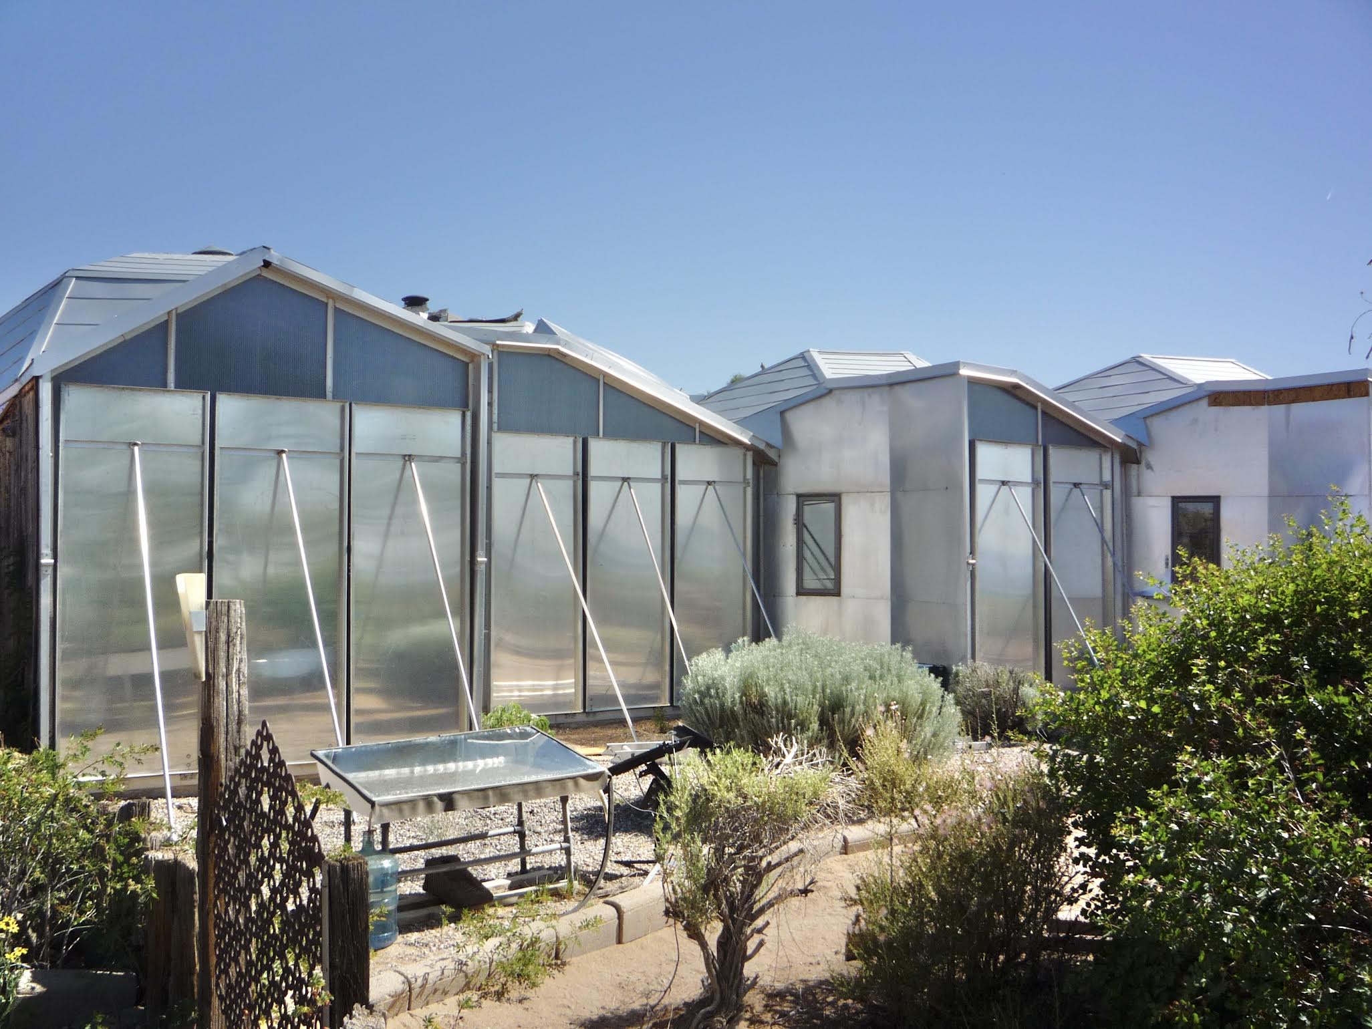
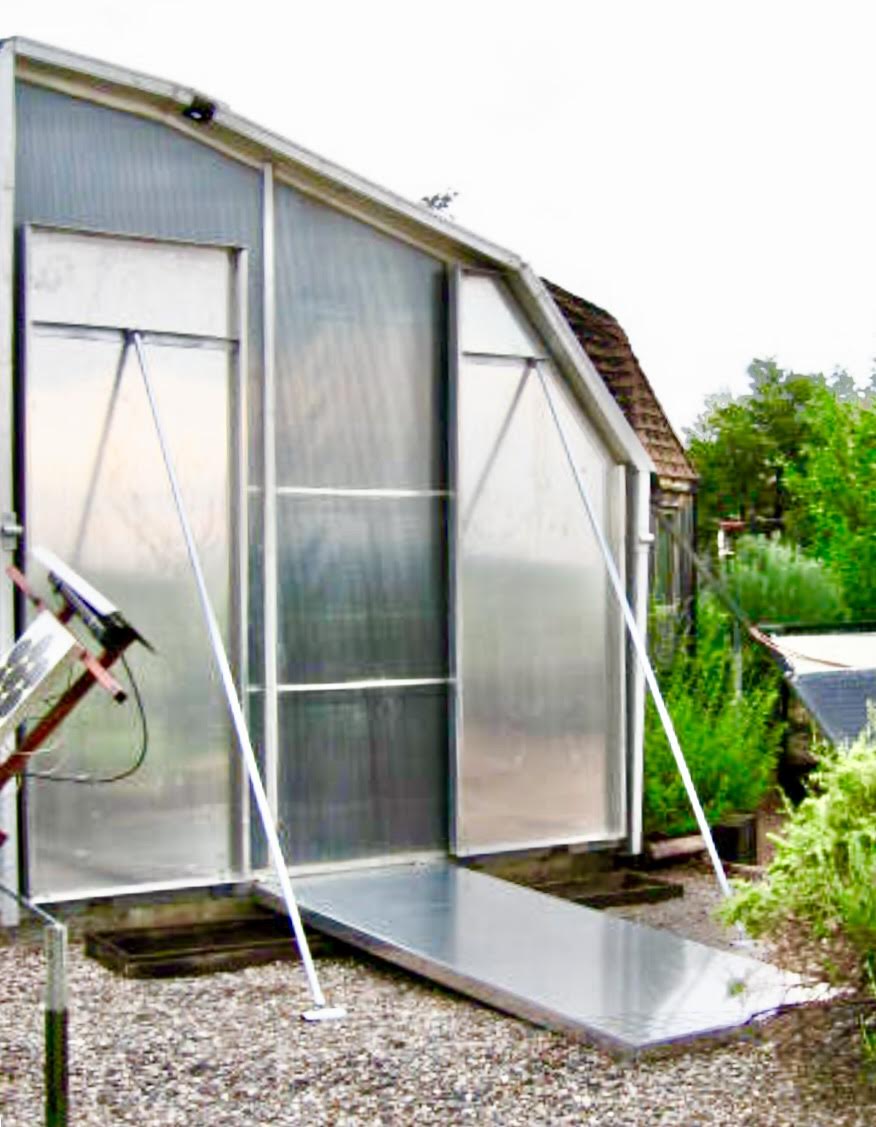
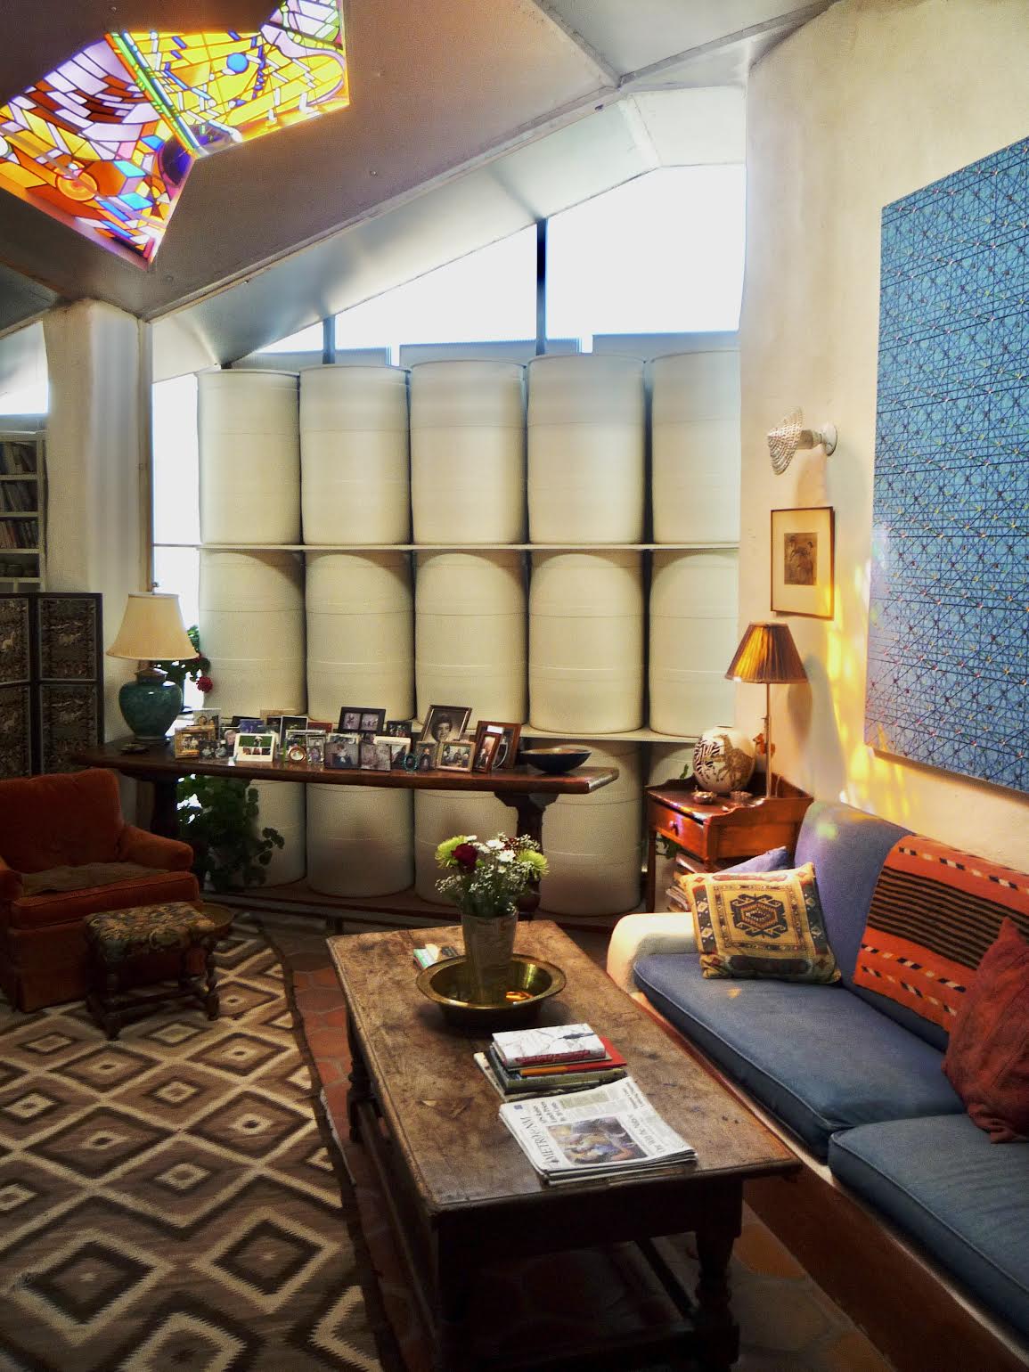
The DrumWall — water-filled drums stacked against south-facing glazing, absorbing solar heat during the day and radiating it into the room at night. Baer built the first one here in 1971. Each drum holds 450 pounds of water. The logic — water as thermal mass, passively charged by sunlight — ran directly through a series of patents and products into the Cool Cell™ architectural climate system of 2002.
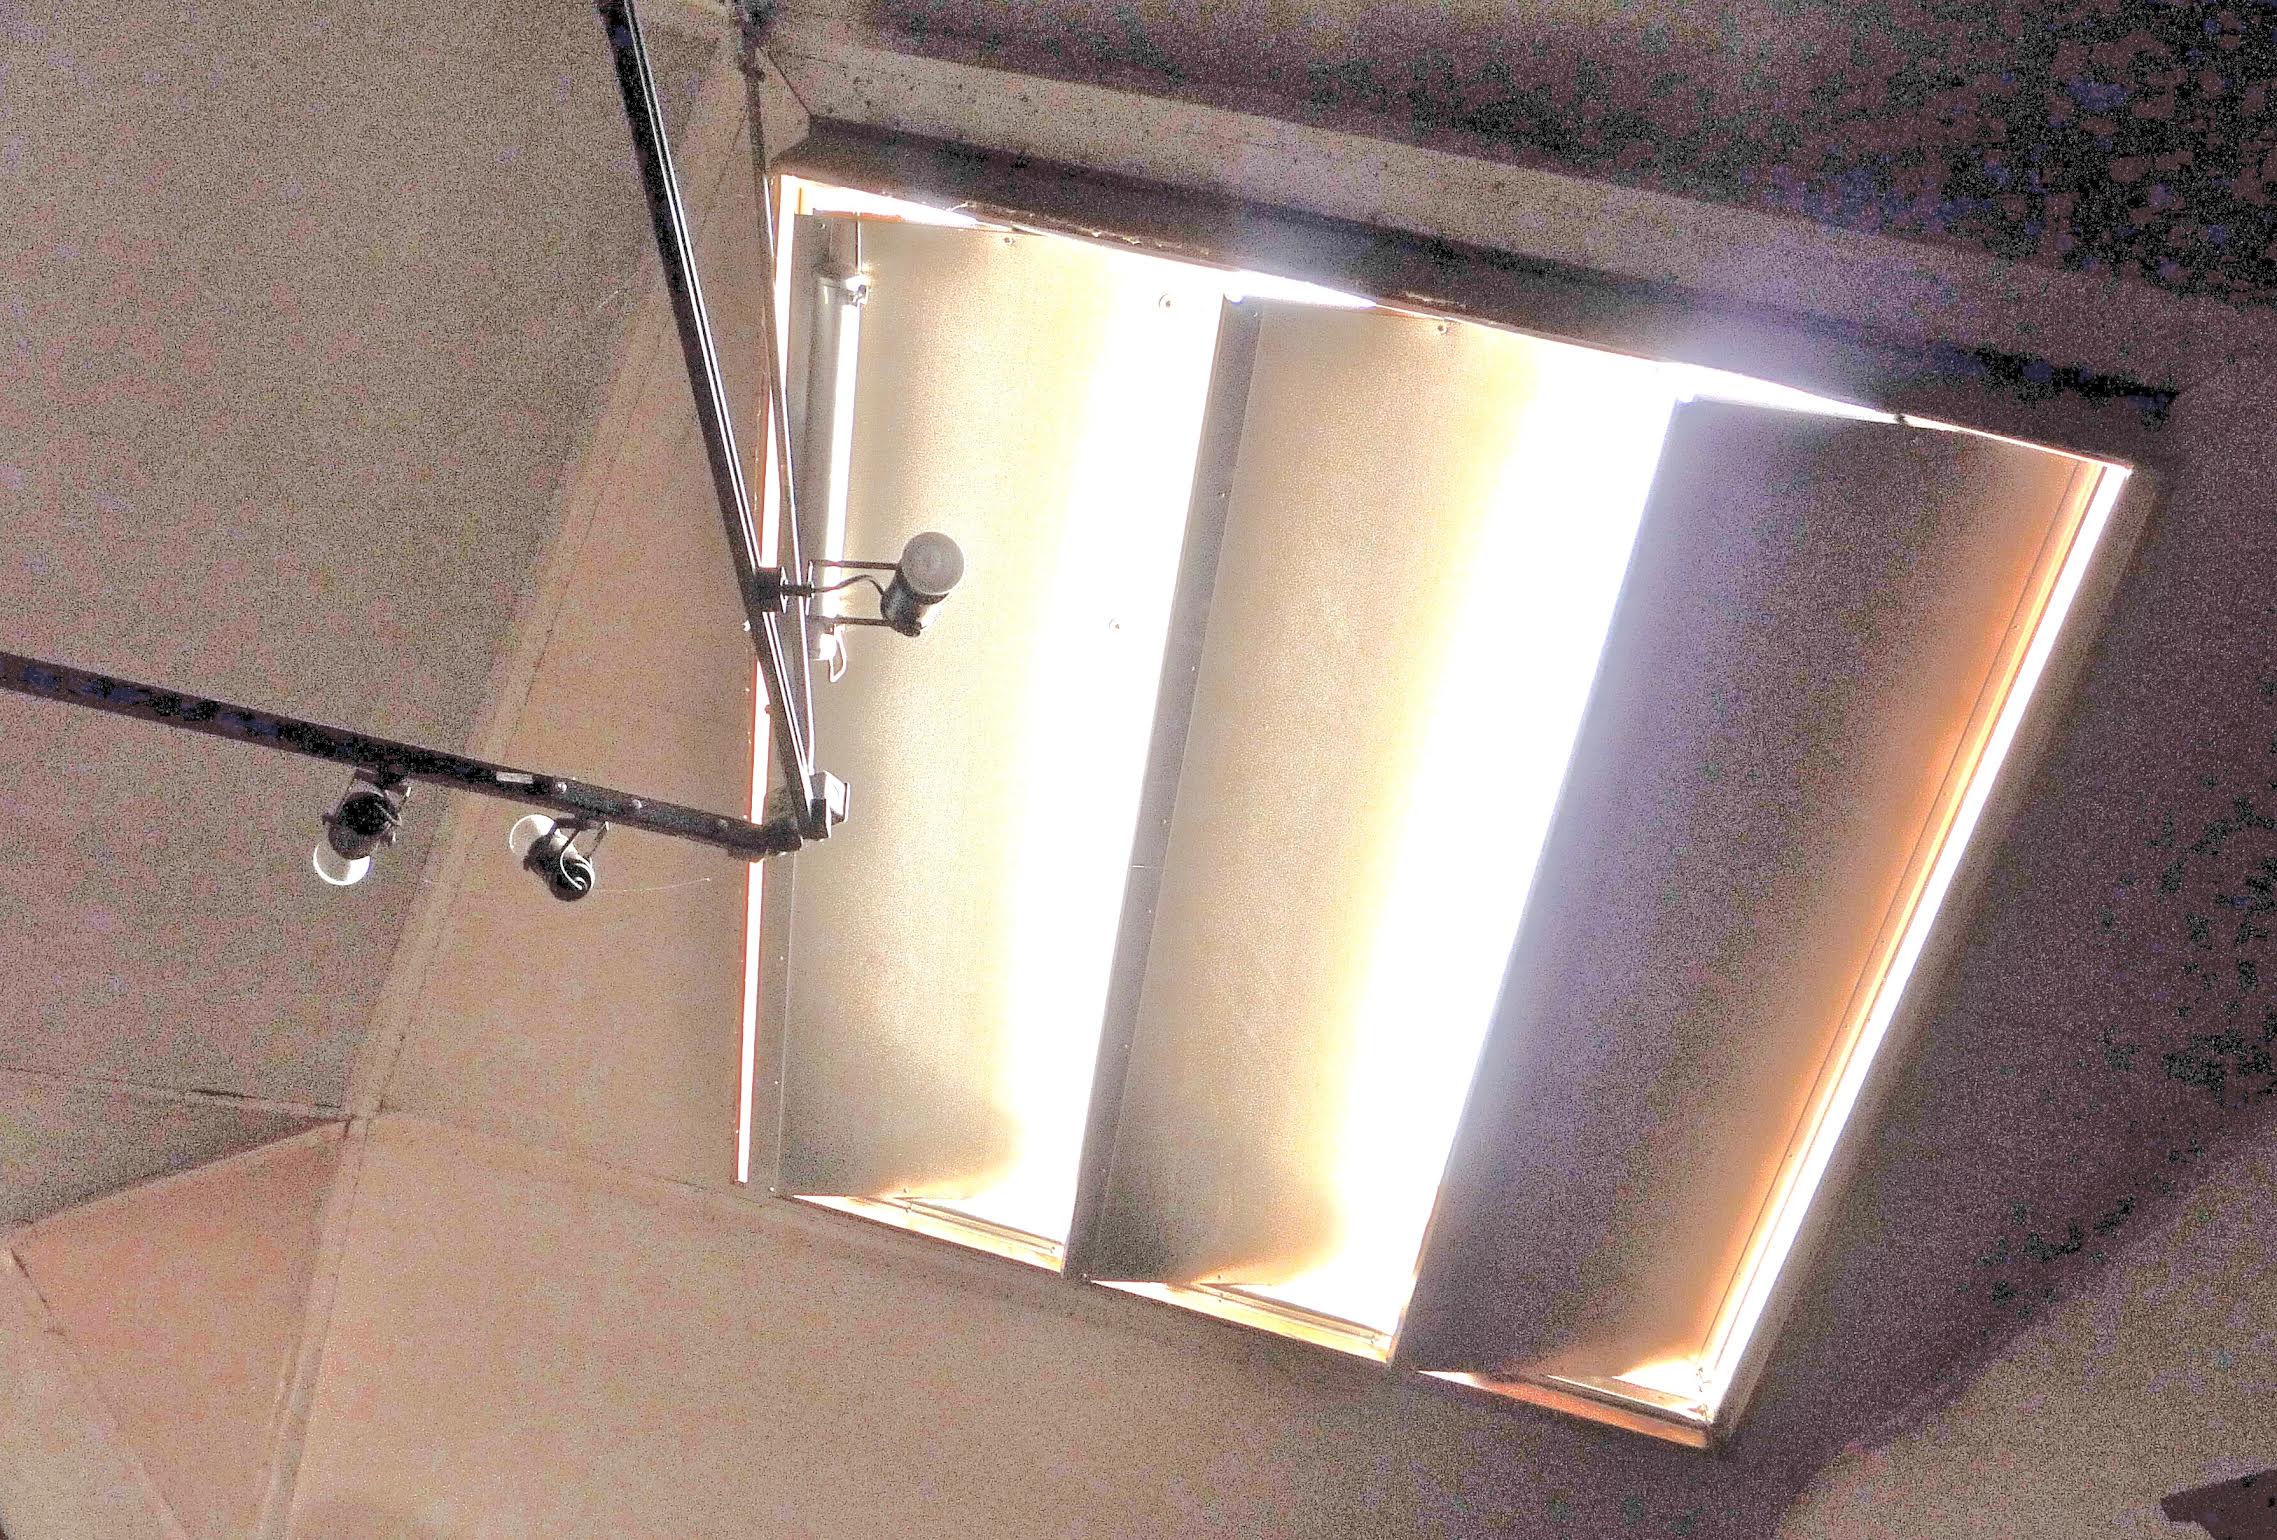
The Skylid® — insulated louvers beneath skylights that open automatically in sunlight and close automatically at night, using only the pressure difference between two sealed refrigerant canisters. No electricity. No thermostat. No motor. US Patent 3,884,414 (filed 1974, issued 1975). Thousands were sold. The ones in this house have been running since 1973.
The Sunbender® — mirrored reflector and shade panels that redirect winter sunlight inward while providing summer shade. The same refrigerant-canister physics that actuates the Skylid became, through four subsequent patents (1981–1985), a full solar tracking and seasonal louver control system for collectors.
Thirty Years of Patents
Every patent in the following sequence traces its conceptual origin to the Baer House:
| System | Patent | Year |
|---|---|---|
| Zonohedra structural system (zome form) | US 3,722,153 | 1973 |
| Skylid — solar heating device | US 3,884,414 | 1975 |
| Suntracking device with displaced heating surfaces | US 4,275,712 | 1981 |
| Gas spring solar tracker (Sunbender) | US 4,476,854 | 1984 |
| Summer/winter solar louver control | US 4,505,255 | 1985 |
| Battery cabinet cooling — first Cool Cell commercial product | US 4,913,985 | 1990 |
| Ceiling water container — Cool Cell precursor | US 5,070,933 | 1991 |
| Passive cooling with outdoor roof radiator | US 5,316,872 | 1994 |
| Corrugated-roof Cool Cell system | US 5,513,696 | 1996 |
| Cool Cell architectural system (passive heating and cooling) | US 6,357,512 B1 | 2002 |
The DrumWall and Skylid demonstrated here were not prototypes for a product. They were proof of concept that ran for decades before commercialization — the Cool Cell patent arrived 29 years after the drum wall was first installed.
\newpage
The Form
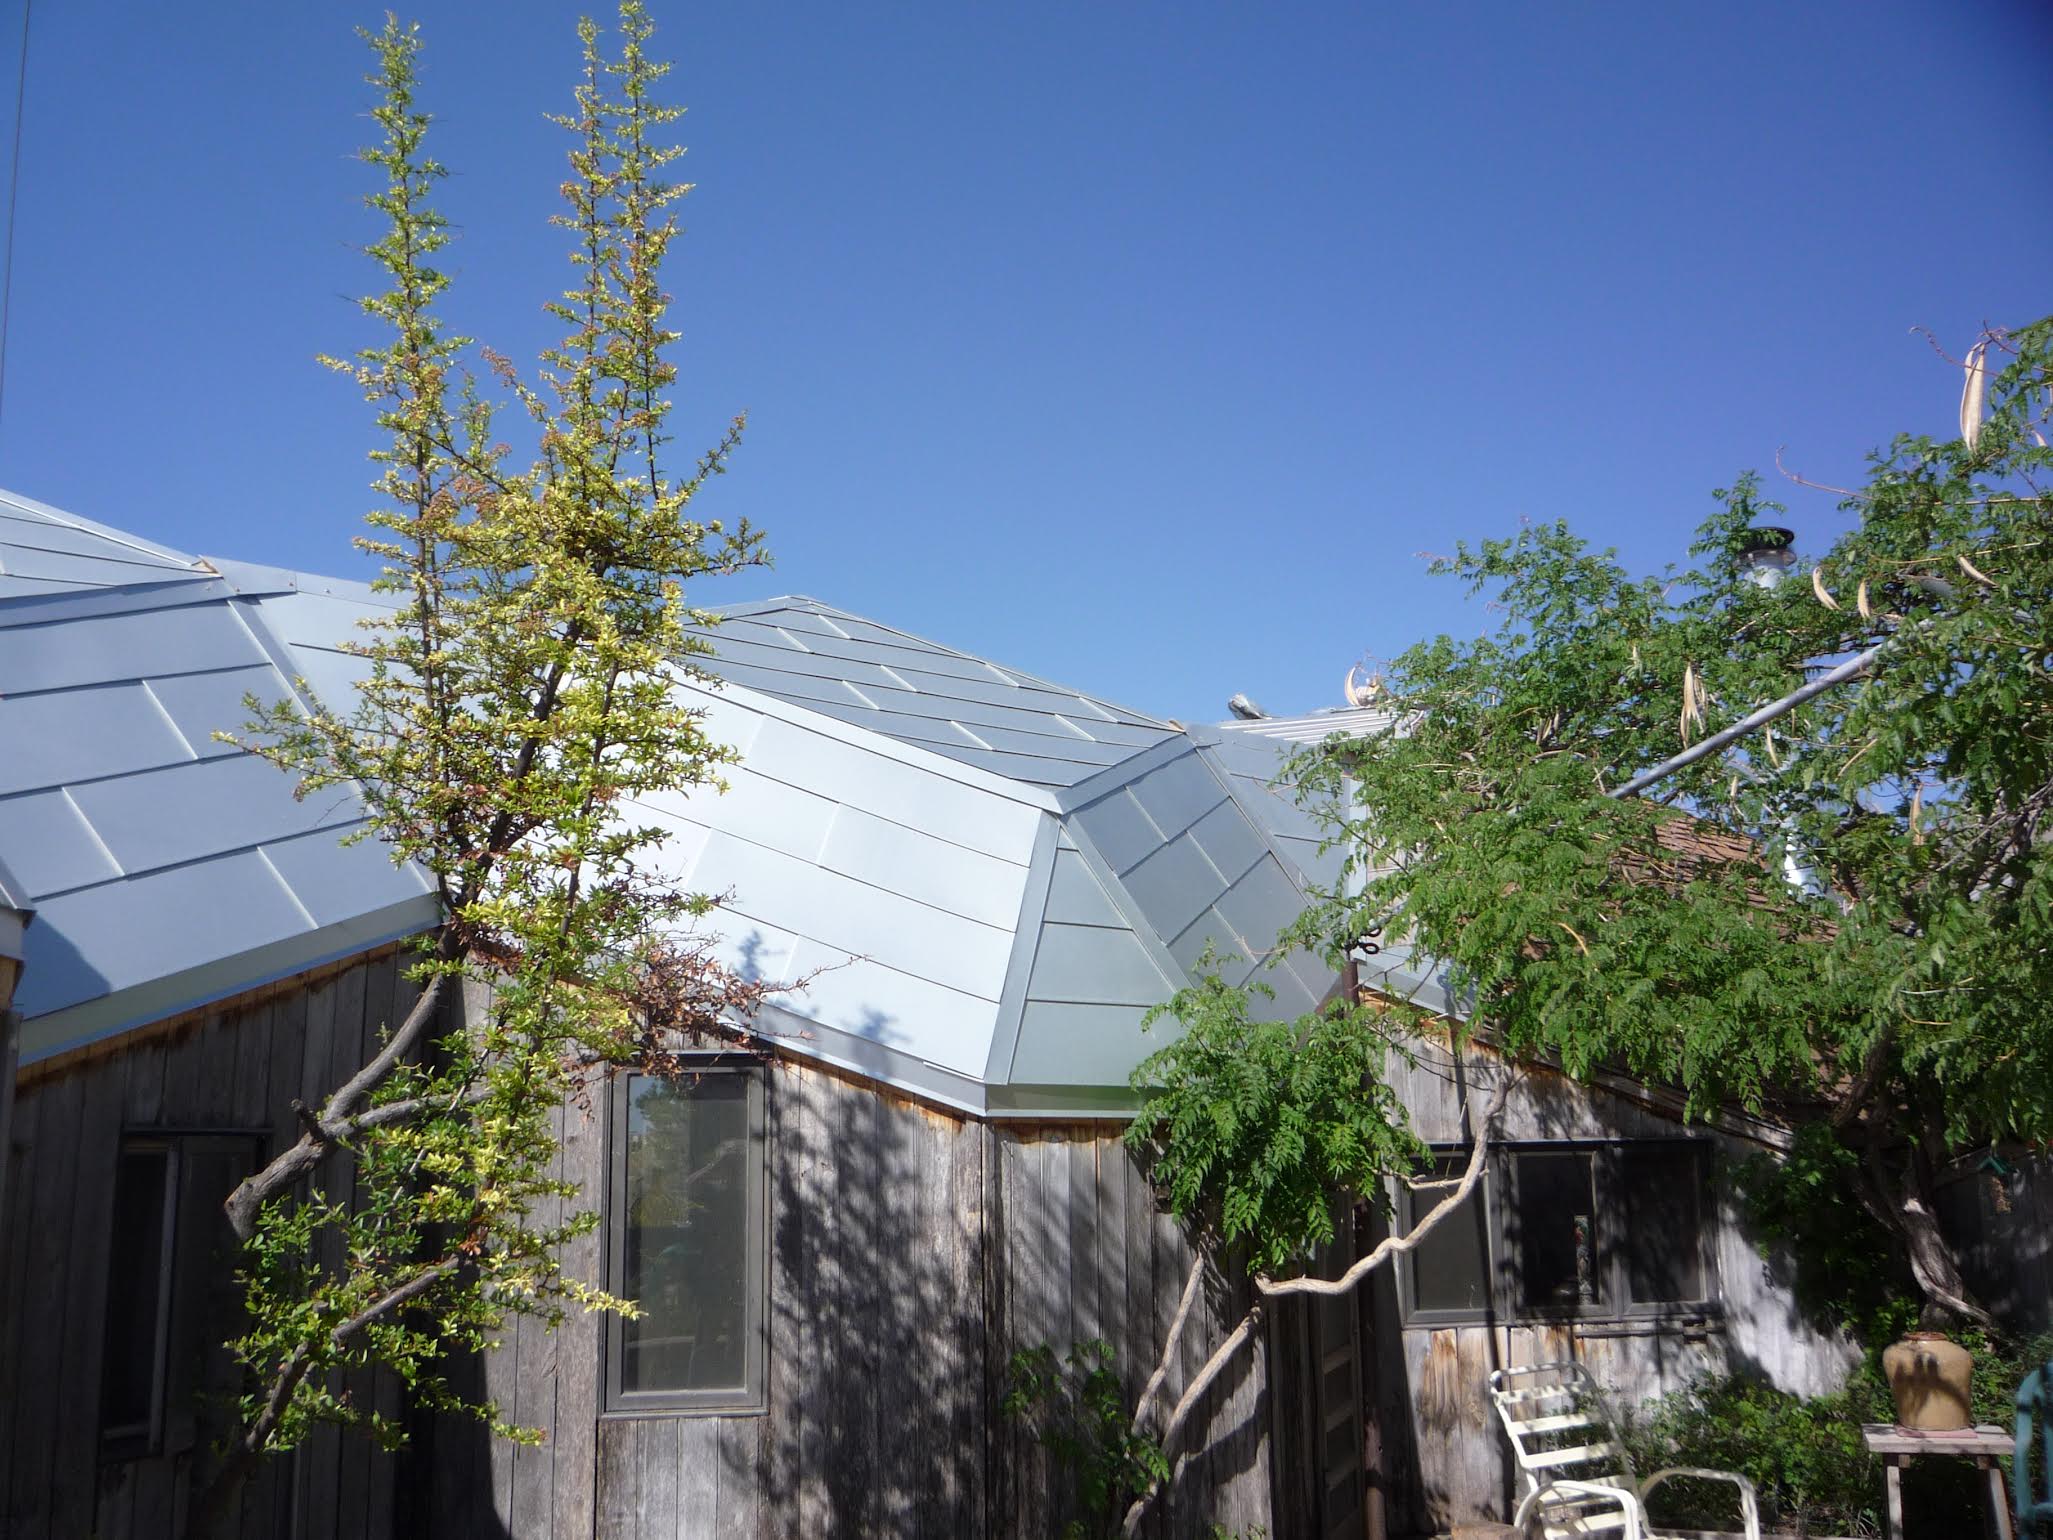
The word "zome" is Baer's coinage — invented in conversation with artist Steve Durkee, who said of these structures: "they are zones." A zome is a zone-dome polyhedron: a convex solid whose faces are all parallelograms, arranged so that any zone of edges can be stretched or compressed without altering the others. The form can cluster — two zomes fuse through a shared hexagonal ring, then a third — and the cluster is the Baer House.
The geometry is not decorative. The faceted aluminum roofline creates south-facing surfaces for solar collection; the Skylid openings sit in the geometry of the roof; the interior volumes are the spaces between fused zome units. Architecture and engineering are the same decision, made once.
No comparable structure at this scale and integrity survives. The geometric system that gave Zomeworks its name — and that Baer later commercialized as the Zometool mathematical model kit, now used worldwide by scientists and educators for visualizing molecular symmetry and quasicrystals — first stood here.
 { width=72% }
 { width=72% }
\newpage
Inside
 { width=85% }
The interior shows how the systems integrate. The drum wall runs the full width of the south room. The stained glass panel is set into a Skylid skylight opening — functional and beautiful in the same gesture. The spaces between zome units create light-filled transitions that serve both thermal and residential functions.
This is not a machine dressed as a house. It is a house in which the architecture and the engineering are the same thing.
The Skylid
 { width=72% }
The Skylid works on the same principle as a Franklin pulse-glass — a novelty thermometer Benjamin Franklin described in the 18th century. One sealed canister sits on the warm side of the louver, one on the cool side. Vapor pressure shifts refrigerant between them as temperature changes, tipping the louver open or closed. No external energy at any step.
The Skylids in this house have been opening when it is sunny outside and closing when it is not, since 1973. They are the oldest continuously operating Skylid installation in existence.
\newpage
The Record
Primary documentation. The Dome Cookbook — Baer's 1968 self-published manual, now scanned into the archive — is the primary source for the construction methods, geometric theory, and collaborative circle that produced this house. It documents the building experiments at Manera Nueva and the Lama Foundation that preceded the Corrales house, and contains Baer's first recorded mention of working on heating and cooling systems. No other building in American architectural history has its genesis document as clearly preserved.
Academic record. In 2025, Cem S. Kayatekin published "Steve Baer and the Double-Play Thermosiphon" in ICON: Journal of the International Committee for the History of Technology (vol. 30, no. 2). The paper places Baer's water-based thermosiphon work — the same passive heating-and-cooling principle demonstrated at this house — in the scholarly record as a "broadly overlooked" chapter of American engineering. Its focus is the thermosiphon concept's development across several Baer/Zomeworks projects (the 1971 stock-pond melter patent, the Cool Cell, Andy Shack, and later Davis-designed buildings); it notes in passing that Baer's own residence used the same water-Trombe-wall principle. The Baer House is the site where that principle was first built at building scale, not the paper's central subject, but the paper is direct scholarly evidence that the underlying technology is historically significant.
{ width=100% }
\newpage
Why Now
Both Steve and Holly Baer are gone — Steve in May 2024, Holly in February 2026 after battling Alzheimer's. Their son Jose Baer holds executor authority over the estate. The house is likely to come to market.
The preservation window is narrow. Once the property sells to a buyer without preservation conditions attached, the history of what stands here becomes very difficult to protect. The systems are integrated with the structure — the Skylid louvers are part of the roof, the drum wall is part of the south wall — and cannot be removed and preserved separately without losing the thing they are meant to demonstrate.
A passive solar house that has been heating and cooling itself for 55 years is not just architecture. It is a running experiment. Its significance compounds with every additional year of operation. The argument for its preservation is not that it represents the past — it is that it is still doing what it was built to do.
What Preservation Looks Like
The most direct form of protection is a preservation easement — a legal agreement that runs with the deed and requires any future owner to maintain the zome structure and thermal systems in working order, with research access preserved. An easement can be established before any sale, travels with the property permanently, and need not require institutional acquisition.
The strongest candidate institution for stewardship is UNM School of Architecture and Planning — 15 miles from Corrales, with existing passive solar research connections and a New Mexico mandate. The pitch: a 55-year-old passive solar field station with documented performance data, National Register eligibility, grant pathways, and a primary archive already assembled.
Before any change of ownership: documentation — infrared thermometer measurements across seasons, temperature logging, Skylid canister inventory, DrumWall drum count and condition. This data has independent historical value and demonstrates that someone serious is paying attention.
Contact
Bruce W. Davis, Architect
Albuquerque, New Mexico
Member, Solar Fools
For more information about the Baer House and its thermal systems, or to discuss preservation options, please reach out directly.
Prepared May 2026. Sources: Steve Baer, Dome Cookbook (1968, archive scan); Kayatekin (2025), ICON vol. 30 no. 2; US Patents 3,884,414 through 6,357,512 B1; Corrales Comment obituary (June 2024); Amherst College memorial (2024).