concepts · updated 2026-08-12
DrumWall
confidence: high volatility: cold verified: 2026-08-01fresh
A DrumWall is a south-facing wall of water-filled drums positioned behind glazing to absorb solar heat during the day and radiate it back into the room overnight. It is Steve Baer's original passive solar heat storage invention.
A DrumWall is a south-facing wall of water-filled drums positioned behind glazing to absorb solar heat during the day and radiate it back into the room overnight. It is Steve Baer’s original passive solar heat storage invention — predating the Cool Cell and Double Play by three decades — and the system that made “zomes and Drum Wall” his most publicly recognized contribution.
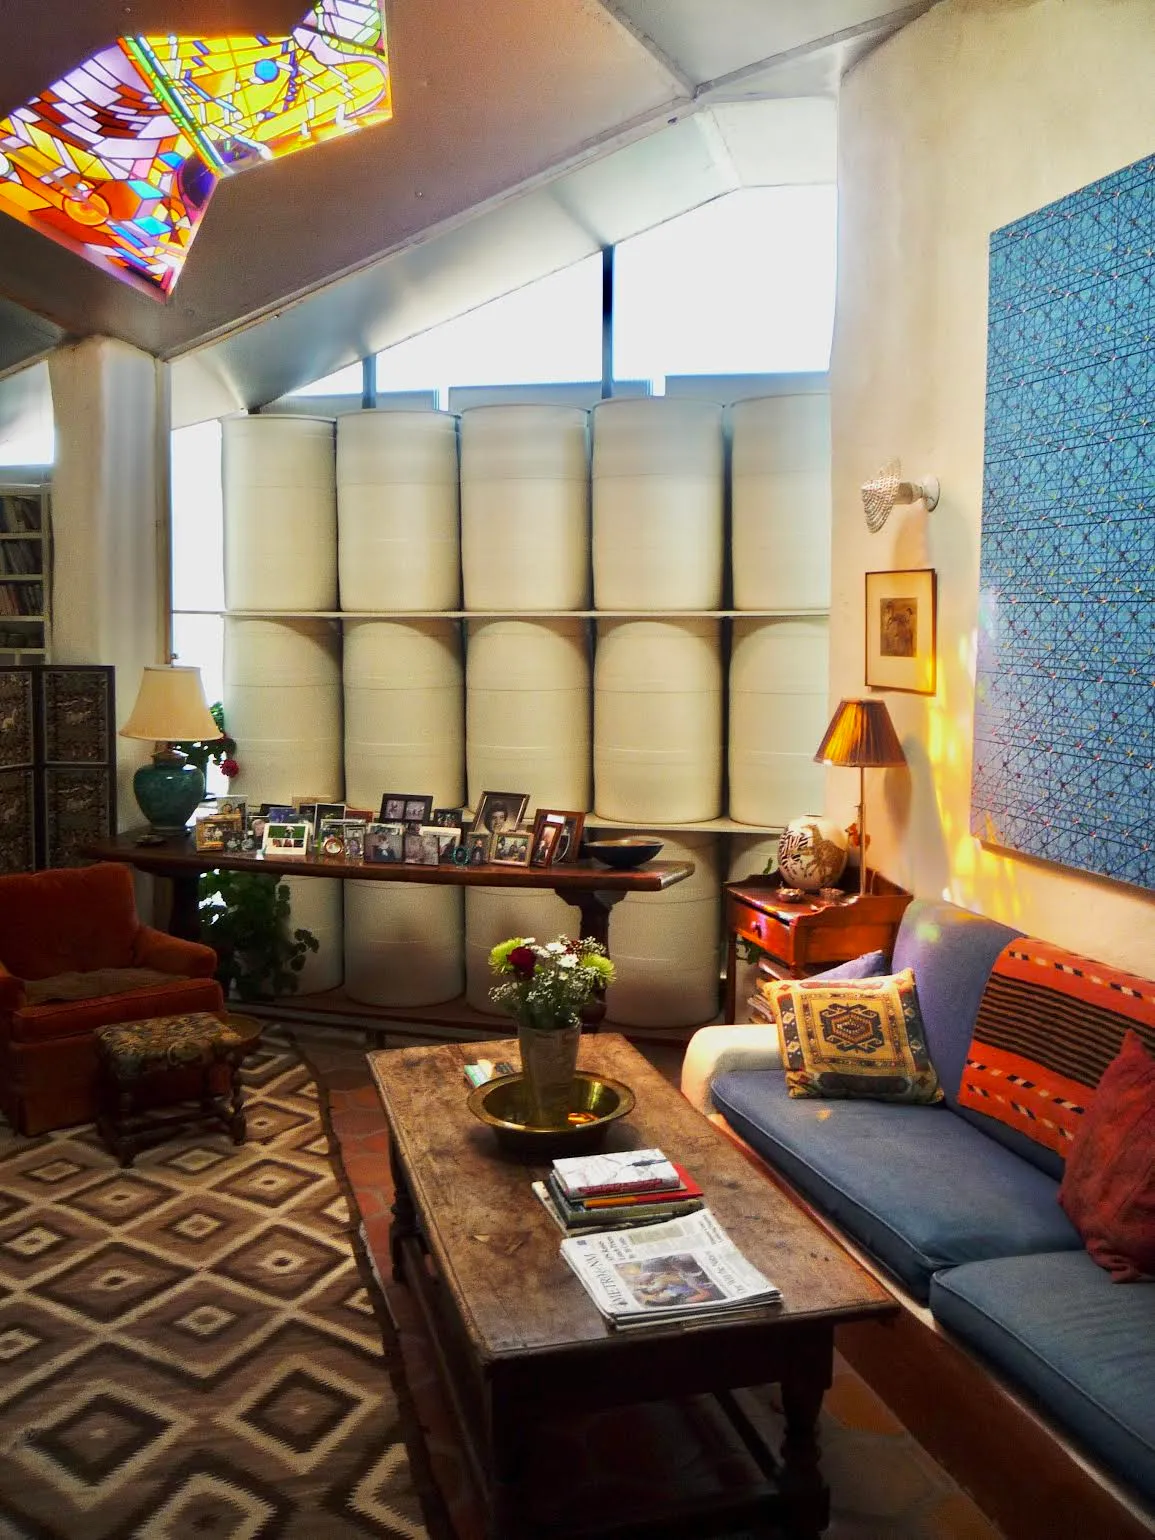
The DrumWall in the Baer House, Corrales — white plastic drums (updated from steel ~1991) stacked in a grid on the south-facing wall. The Skylid skylight is visible above.
How it works
Water-filled drums are stacked in front of south-facing glazing. The drum surfaces facing outside are painted black to absorb solar radiation; the inside surfaces are white to re-radiate heat into the room. During the day, sunlight passes through the glazing and heats the drums. The water stores this heat with high thermal capacity. At night — or when the Skylid closes — the drums slowly radiate heat into the space. No pump, no electricity, no controls required.
The glazing itself functions as the control layer: operable panels or the Skylid system open to admit sun and close at night to retain heat. The heat flow is automatic and passive — the drums simply absorb what arrives and release it as the room cools.
Origins at Drop City
The DrumWall grew out of Baer’s time at Drop City (c.1968), the counterculture commune near Trinidad, Colorado, where building materials were salvaged and repurposed. Water-filled 55-gallon oil barrels — painted dark and placed behind operable panels — were an early version of the system. The March 1973 Solar Energy newsletter includes what may be the earliest photograph of the concept in print: “Inside of Steve Baer’s house is the DrumWall that stores the whole heat of all family,” alongside the barrel description: “Barrels give off warmth all night long heating part of house.”
The Cap’A architecture blog (2017) describes the system’s Drop City roots directly:
Ce système avait été expérimenté par Steve Baer dans ses projets de «Zomes» développés dans son projet de «Drop City», à base de bidons d’eau réutilisés. Ces réservoirs d’eau verticaux en PVC alignés devant des ouvertures en façades, peints en noir côté extérieur et blanc à l’intérieur, permettent d’emmagasiner de la chaleur solaire pour la rediffuser lentement au cours de la journée et de la nuit.
[Translation: This system was experimented by Steve Baer in his zome projects developed at Drop City, using repurposed water cans. These vertical PVC water tanks aligned in front of facade openings, painted black on the outside and white on the inside, store solar heat to release it slowly during the day and night.]
Low-cost, demountable, and transportable — qualities that made it suited to the counterculture context where it originated.
The Baer House installation (1971)
Baer installed the DrumWall in his own Corrales house in 1971 as one of the first full-scale testbeds. Baer’s 1984 SUNPAPER essay “Cooling with Night Air” records the installation’s scale and its summer role: the guest room and living room each held 25 55-gallon drums, and 5:30 AM measurements on August 23, 1983 (drums at 76.1°F and 74.5°F against 62°F ambient) showed the same drums serving as coolth storage for night ventilation — though Baer judged both rooms “underventilated on still nights,” with natural convection alone insufficient. The original drums were steel. Over time they developed leaks — a persistent problem the 2009 AIA slideshow notes directly: “Steel drums of 30 years ago developed leaks. Now we have plastic drums that don’t leak.” Around 1991 the Baer House drums were updated to white plastic. The same update occurred at the Mike Elliston passive solar house (drum doors, c.1980; updated to plastic barrels 1991).
Technical data
From Sunspots (1975): each drum holds 450 lbs of water.
The drum lifetime is the primary engineering challenge. Container manufacturers will guarantee water stored in plastic liners but not water in direct contact with steel. Rheem Manufacturing Co. produced steel drums with plastic liners for bomb shelter water storage in the 1950s — this technology was applicable to DrumWalls. Anti-corrosion additives can extend the life of steel drums, but their long-term effect was not established by 1975.
Water is the ideal storage medium: high specific heat, non-toxic, cheap, and dense. The drums are good heat containers because thermal transfer between the walls and their contents is so excellent — far better than masonry. Baer was still defending plain water three decades on, in his 2002 “Storage” essay: “Is the sensible heat of plain water a perfectly satisfactory thermal storage? I think so. If phase change materials are found, so much the better.” The same essay gives the sizing intuition — 3 gallons of water rising 10°F absorbs the roughly 250 BTU per square foot of floor that people, lights, and appliances generate in a day.
DrumWall vs Cool Cell
The Cool Cell brochure (2002) contrasts the two systems explicitly:
Unlike trombe or drum walls, direct-gain systems and radiant floors, Cool Cell systems with louvers provide a source of heat that does not automatically flow into the space at a free rate but can be controlled as desired for comfort.
The DrumWall is simpler but uncontrolled: heat flows automatically into the room as the drums cool. The Cool Cell adds aluminum louvers to modulate radiant flux — doubling or tripling heat output on demand, or blocking it entirely. This is the engineering evolution from the 1971 Baer House to the 2002 product: same water-storage principle, added control.
Bruce W. Davis uses DrumWalls when adobe mass is not practical — treating the two as interchangeable approaches to the same problem of thermal mass behind glazing.
Independent corroboration
David Bainbridge’s 1981 Water Wall Solar Design Manual traces the water wall itself back to Hoyt Hottel’s 1947 MIT test cubicles (black-painted cans behind double glazing), and independently corroborates the Corrales installation from outside the Zomeworks/Baer orbit — describing it as a “space-age design” using stacked 55-gallon water drums behind single-pane glazing with R-10 insulated reflective covers, and reporting the house needed only about one cord of firewood per winter for backup heat despite modest wall/ceiling insulation. Bainbridge dates the installation to 1972, a year later than this archive’s own primary sources (1971) — flagged as a minor discrepancy in a secondhand, retrospective account, not treated as a correction. Bainbridge frames Baer’s Corrales house as the catalyzing event for a broader wave of 1970s–80s water-wall practitioners, several of whom — including David A. Bainbridge — worked in Jonathan Hammond’s Living Systems design firm in Davis, California (not a Baer group, despite the shared orbit); see also Timothy Maloney.
Wider use in New Mexico
From the 2009 AIA slideshow: “Thirty years ago there was strong interest in passive solar in Corrales and all of New Mexico. Many houses were built with lots of south facing glass admitting sun directly into the house or onto concrete or adobe ‘Trombe’ walls or drum walls.”
Projects in the slideshow survey that used drum walls or drum doors:
- Baer Zome, Corrales (1971)
- Benedictine Monastery, Pecos (1978)
- Mike Elliston house, drum doors (c.1980)
- Bruce Davis Studio, Albuquerque (2004) — listed in the slideshow under Double Play™; water-wall storage in the same lineage
See also
- The Baer House
- Skylid
- Zomeworks Corporation
- Drop City
- Steve Baer
- Zome
- Cool Cell architectural climate-control
- Building thermal storage
- Baer AIA passive solar slideshow
- Bruce W. Davis
- Bruce Davis Sol-Mod House — photo gallery
- Evolution of the thermal vision
- Index
- Sunspots: Collected Facts and Solar Fiction
- Sunbender
- Baer House preservation guide
- Mike Elliston
- David A. Bainbridge
- Timothy Maloney
- Living Systems — Jonathan Hammond’s California design firm within the 1970s water-wall practitioner wave
- Passive Solar Institute — Bainbridge’s organization that published water wall passive solar design research
- Corrales — the village where the 1971 Baer House DrumWall installation still operates
- Monte Vista School — 1973 Albuquerque greenhouse storing direct gain in water-filled black drums behind Beadwall glazing