raw · articles · ingested 2026-07-18
Bruce Davis Sol-Mod House — Photo Gallery
Source: Steve Baer / Zomeworks archive
Two photographs of architect Bruce W. Davis’ “Sol-Mod” passive solar modular house in New Mexico, designed with Karen Terry. The house compresses the recurring elements of Davis’ work — water-based thermal storage in place of adobe mass, daylight-driven heating, and simple passive systems — into a small lifted modular box. Per the Kayatekin double-play retrospective, the Sol-Mod used its vertical water array as a Trombe wall for primary heating and “demonstrated that a vertical water Trombe wall could solar-heat a lightweight, off-grid building with stable day–night temperatures”; the drainable array later fed Davis’ unbuilt Double Play 2.0 concept. The vertical water-storage columns visible behind the glazing are the same DrumWall-family water wall strategy Davis used at his Albuquerque studio Double Play installation, and the corrugated metal ceiling is the underside of a roll-formed di-thermal roof. A min/max thermometer on the interior wall reflects the temperature-monitoring habit seen throughout the archive’s test buildings.
Exterior — South Glazing and Water Wall
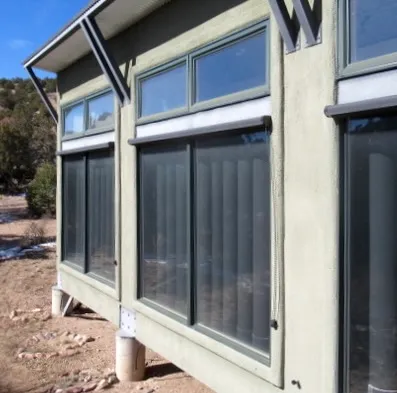
The glazed south face of the Sol-Mod house. A band of operable clerestory windows sits beneath the roof overhang to admit high winter sun and vent heat in summer, with a metal “W” emblem mounted at the roofline. Below, tall fixed glazing exposes a row of vertical translucent columns — a water wall that stores solar heat admitted through the glass and releases it slowly overnight, the water-based substitute Davis adopts when adobe mass is impractical. The modular volume is lifted clear of the ground on concrete piers. The high-desert piñon-juniper setting and patchy snow place it in northern New Mexico in winter.
Photo circa 2017 (camera-recorded date 2017-08-24, but the snow and low sun indicate a winter exposure — date approximate).
Interior — Daylight, Water Columns, and Di-Thermal Roof
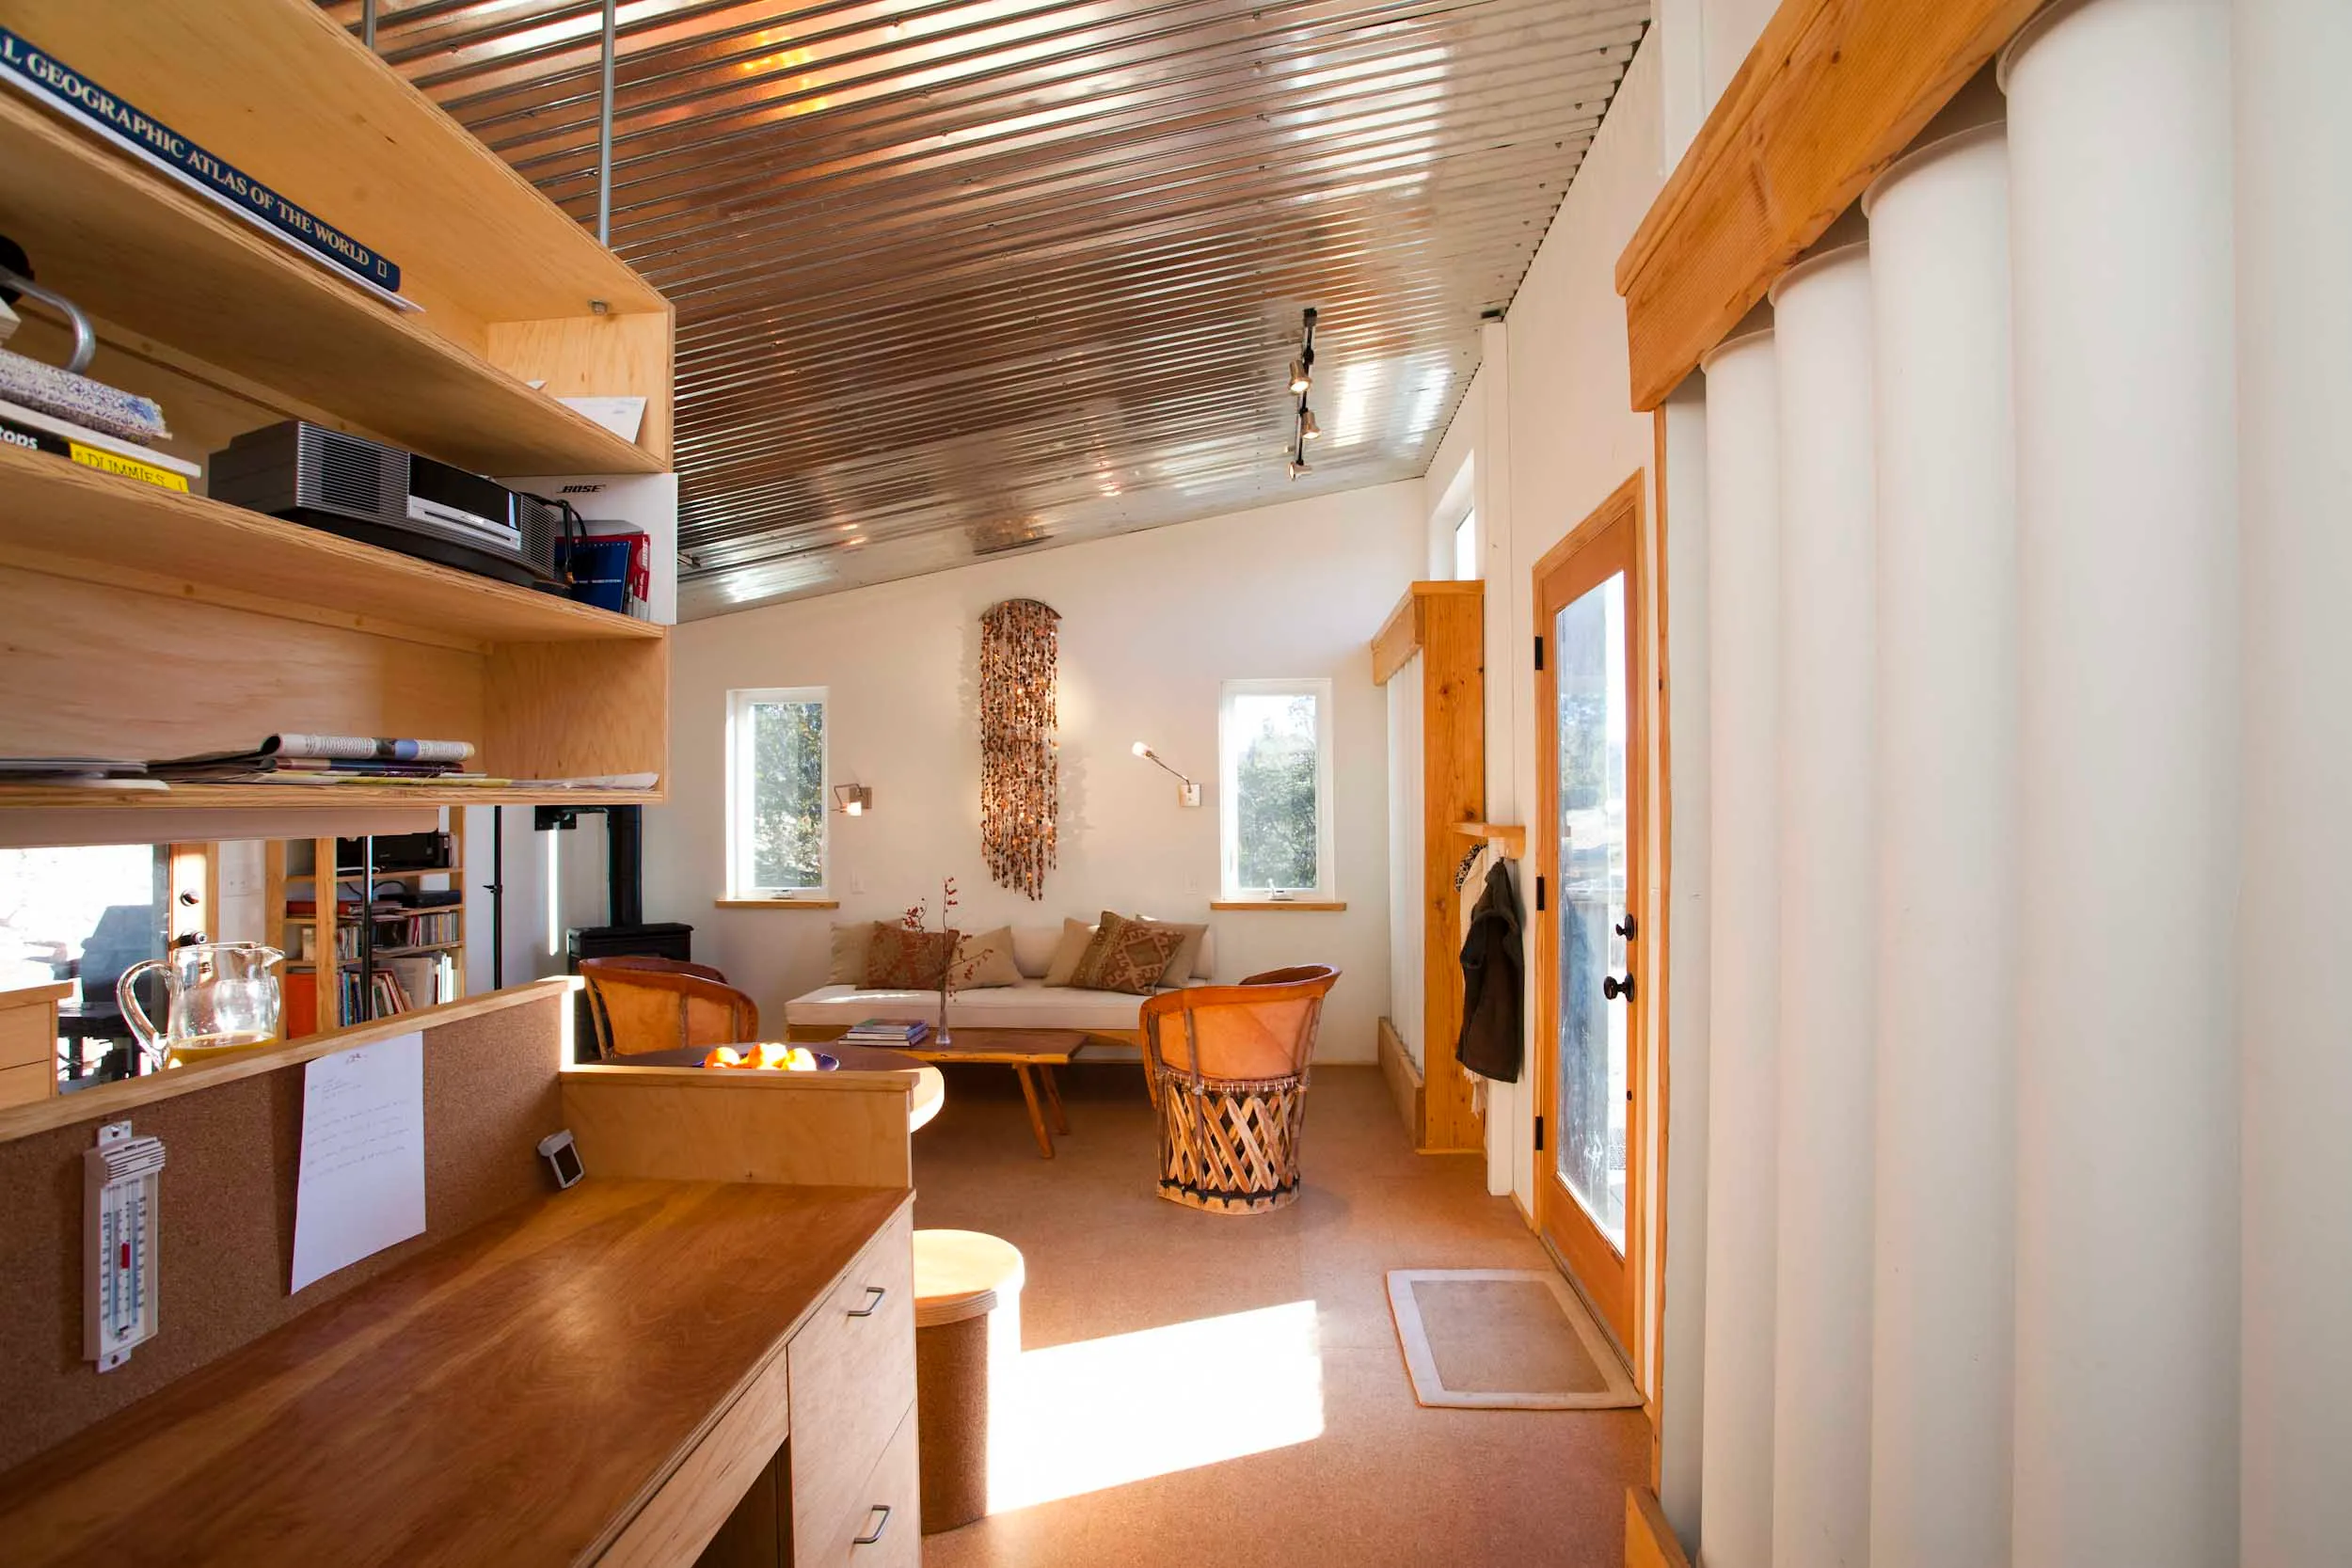
The single-room interior. The ceiling is rolled, corrugated aluminum — the underside of a di-thermal roof — which bounces daylight deep into the space and carries track lighting. Along the right wall a row of vertical white cylindrical water columns provides thermal mass beside a glazed wood-framed door to the outside. Built-in birch cabinetry on the left forms a desk and shelving (Atlas, stereo, books), with a cork bulletin board carrying a min/max thermometer for tracking the building’s thermal performance. Cork flooring, leather equipal chairs, a low wood table, and a wood stove furnish the room. The combination of water thermal storage, abundant daylight, and minimal mechanical systems is characteristic of Davis’ “buildings have nervous systems” philosophy.
Photo: © Marc Romanelli, 2 February 2011.
Images: Bruce Davis Sol-Mod house, New Mexico. Interior photograph © Marc Romanelli (2011); exterior photograph circa 2017, source unknown. Ingested from project inbox.