CoolSky Iterations — Building Guide for Melton Design/Build
CoolSky Iterations: A Building Guide for Melton Design/Build
Prepared 2026-10-11 for Melton Design/Build's Longmont container project, and for the conversation with Jose Baer and Bruce Davis. Every claim here traces to the Solar Fool knowledge base (KB) at https://kb.solarfool.org/; where the KB is silent or in conflict, this document says so instead of filling the gap. Images come from the KB's own archive and carry the credit the archive documents.
How to read this document
The buildings below are not versions of one design. They differ in where the water sits, how heat moves between the water and the room, and whether anything controls that flow. The type index in the next section sorts the buildings by those differences, so you can find the variant that matches a question. Each chapter then follows the same order: what the building is and when it dates from, its type tag, how the system works there, images, documented performance with the conditions it was measured under, a materials list (only where a source establishes one), a block of gaps and questions for Jose and Bruce, and sources.
Gaps are stated as "The KB does not establish ..." followed by the concrete question. Performance figures are given only with their installation and conditions. A figure the KB attributes to a community website carries that label. Nothing here is a current specification, a warranty, or a design recommendation.
Iterations at a glance
Type tags describe the documented system, not the intent. A building carries a tag only where the KB documents the feature.
| Tag | Physics in one line | Chapters |
|---|---|---|
water-on-top |
Water storage at the ceiling couples to the room by radiant exchange and, in the cooling systems, to a roof radiator that sheds heat to the night sky. | Cool Cell, Andy Shack |
water-on-side |
Water in vertical drums, pipes or columns at the walls stores heat, either behind south glazing or as a pipe wall fed from a roof radiator. | Baer House, Bruce Davis studio, Sol-Mod house |
louvered |
Aluminum louvers between ceiling storage and the room make the radiant flux controllable instead of automatic. | Cool Cell, Andy Shack |
| Unclassified in the KB | The KB does not establish which storage configuration was built. | NM container |
Chapters run in order of the earliest date the KB establishes: Baer House (1971), Cool Cell and Andy Shack (both dated to the late 1980s or 1988; see the note in those chapters), the Davis studio (2004), the Sol-Mod house (earliest dated evidence 2011), and the NM container (circa 2025).
Chapter 1: Baer House (Corrales, New Mexico)
What and when
Steve Baer's own house in Corrales, a cluster of eleven "zomes" of about 1,900 sq ft, built in 1971 (the architectural-history entry the KB summarizes says 1971-1972; one 1981 water-wall manual says 1972). Adobe brick walls clad in aluminum on the outside. Four zomes have their whole south face glazed behind stacked water drums. The KB treats it as the first full-scale testbed of the DrumWall, the Skylid and the shade/reflector panels, and as the thermal-storage ancestor of the CoolSky line. It is a heating-oriented house, not a cooling iteration of the later systems. The KB's patent table lists the sequence DrumWall, then Skylid, then Cool Cell, and says the drum-wall logic "was later formalized" into the Cool Cell ceiling-reservoir and roof-radiator architecture. The KB documents this house as a source of ideas, not as having a roof radiator.
Type tag
water-on-side. Water drums are stacked in a grid on the south-facing wall behind glazing. The Skylids act on the skylight, not the storage. No overhead storage is documented, so no water-on-top.
How the system works here
Water-filled drums (450 lb of water each; 25 55-gallon drums in each of the guest room and the living room) stand in front of single-glazed south openings. Manually operated shutters are closed by day and opened at night in summer to cool the drum water, and reversed in winter so the drums collect heat by day and keep it at night. The original steel drums leaked and were replaced with white plastic drums around 1991. The Skylid, an insulated skylight louver that opens and closes by itself through refrigerant-canister weight shifts (US 3,884,414), and a Sunbender-type shade/reflector are also documented here.
The only cooling the KB documents at this house is night-air ventilation (flush cooling) of the drums, not night-sky radiator cooling. Baer's 1984 essay "Cooling with Night Air" publishes readings from his own house; he judged natural night flushing insufficient on still nights.
Images
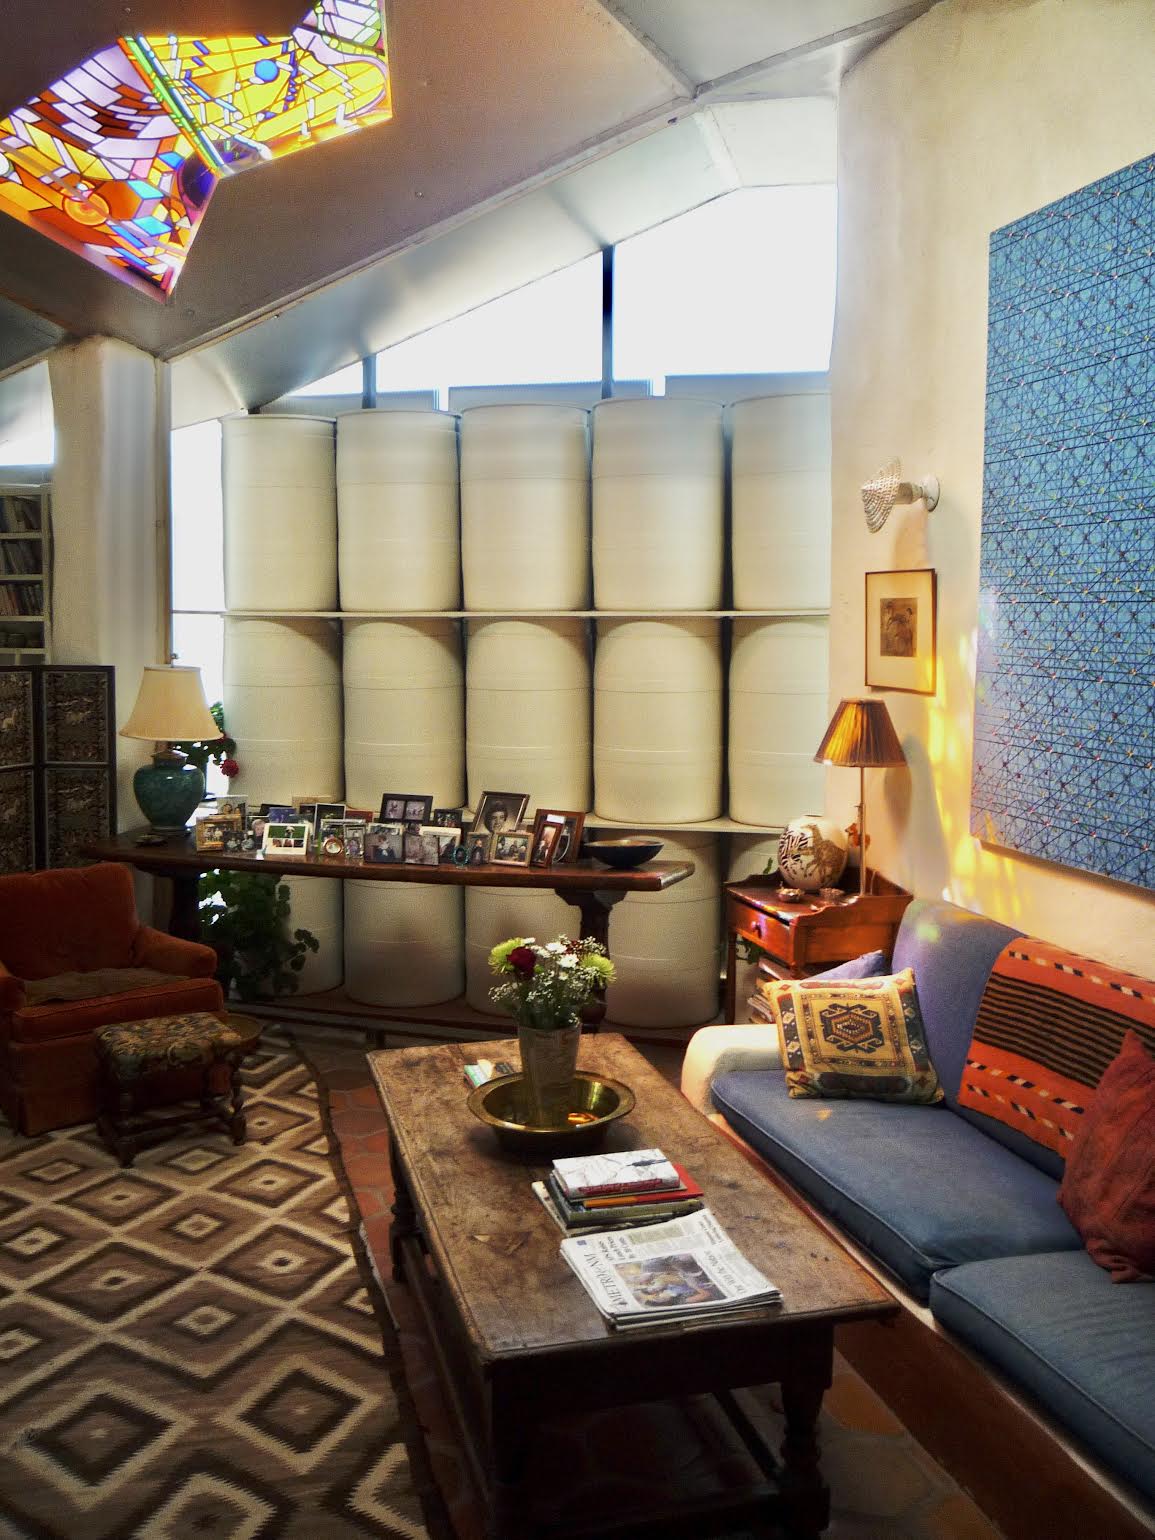
The DrumWall in the Baer House: white plastic drums (replacing the original leaking steel, updated about 1991) stacked on the south wall; a stained glass Skylid skylight above. Credit: Zomeworks Corporation / Steve Baer, circa 2009 (no individual photographer named). Supporting article: https://kb.solarfool.org/concepts/drumwall/
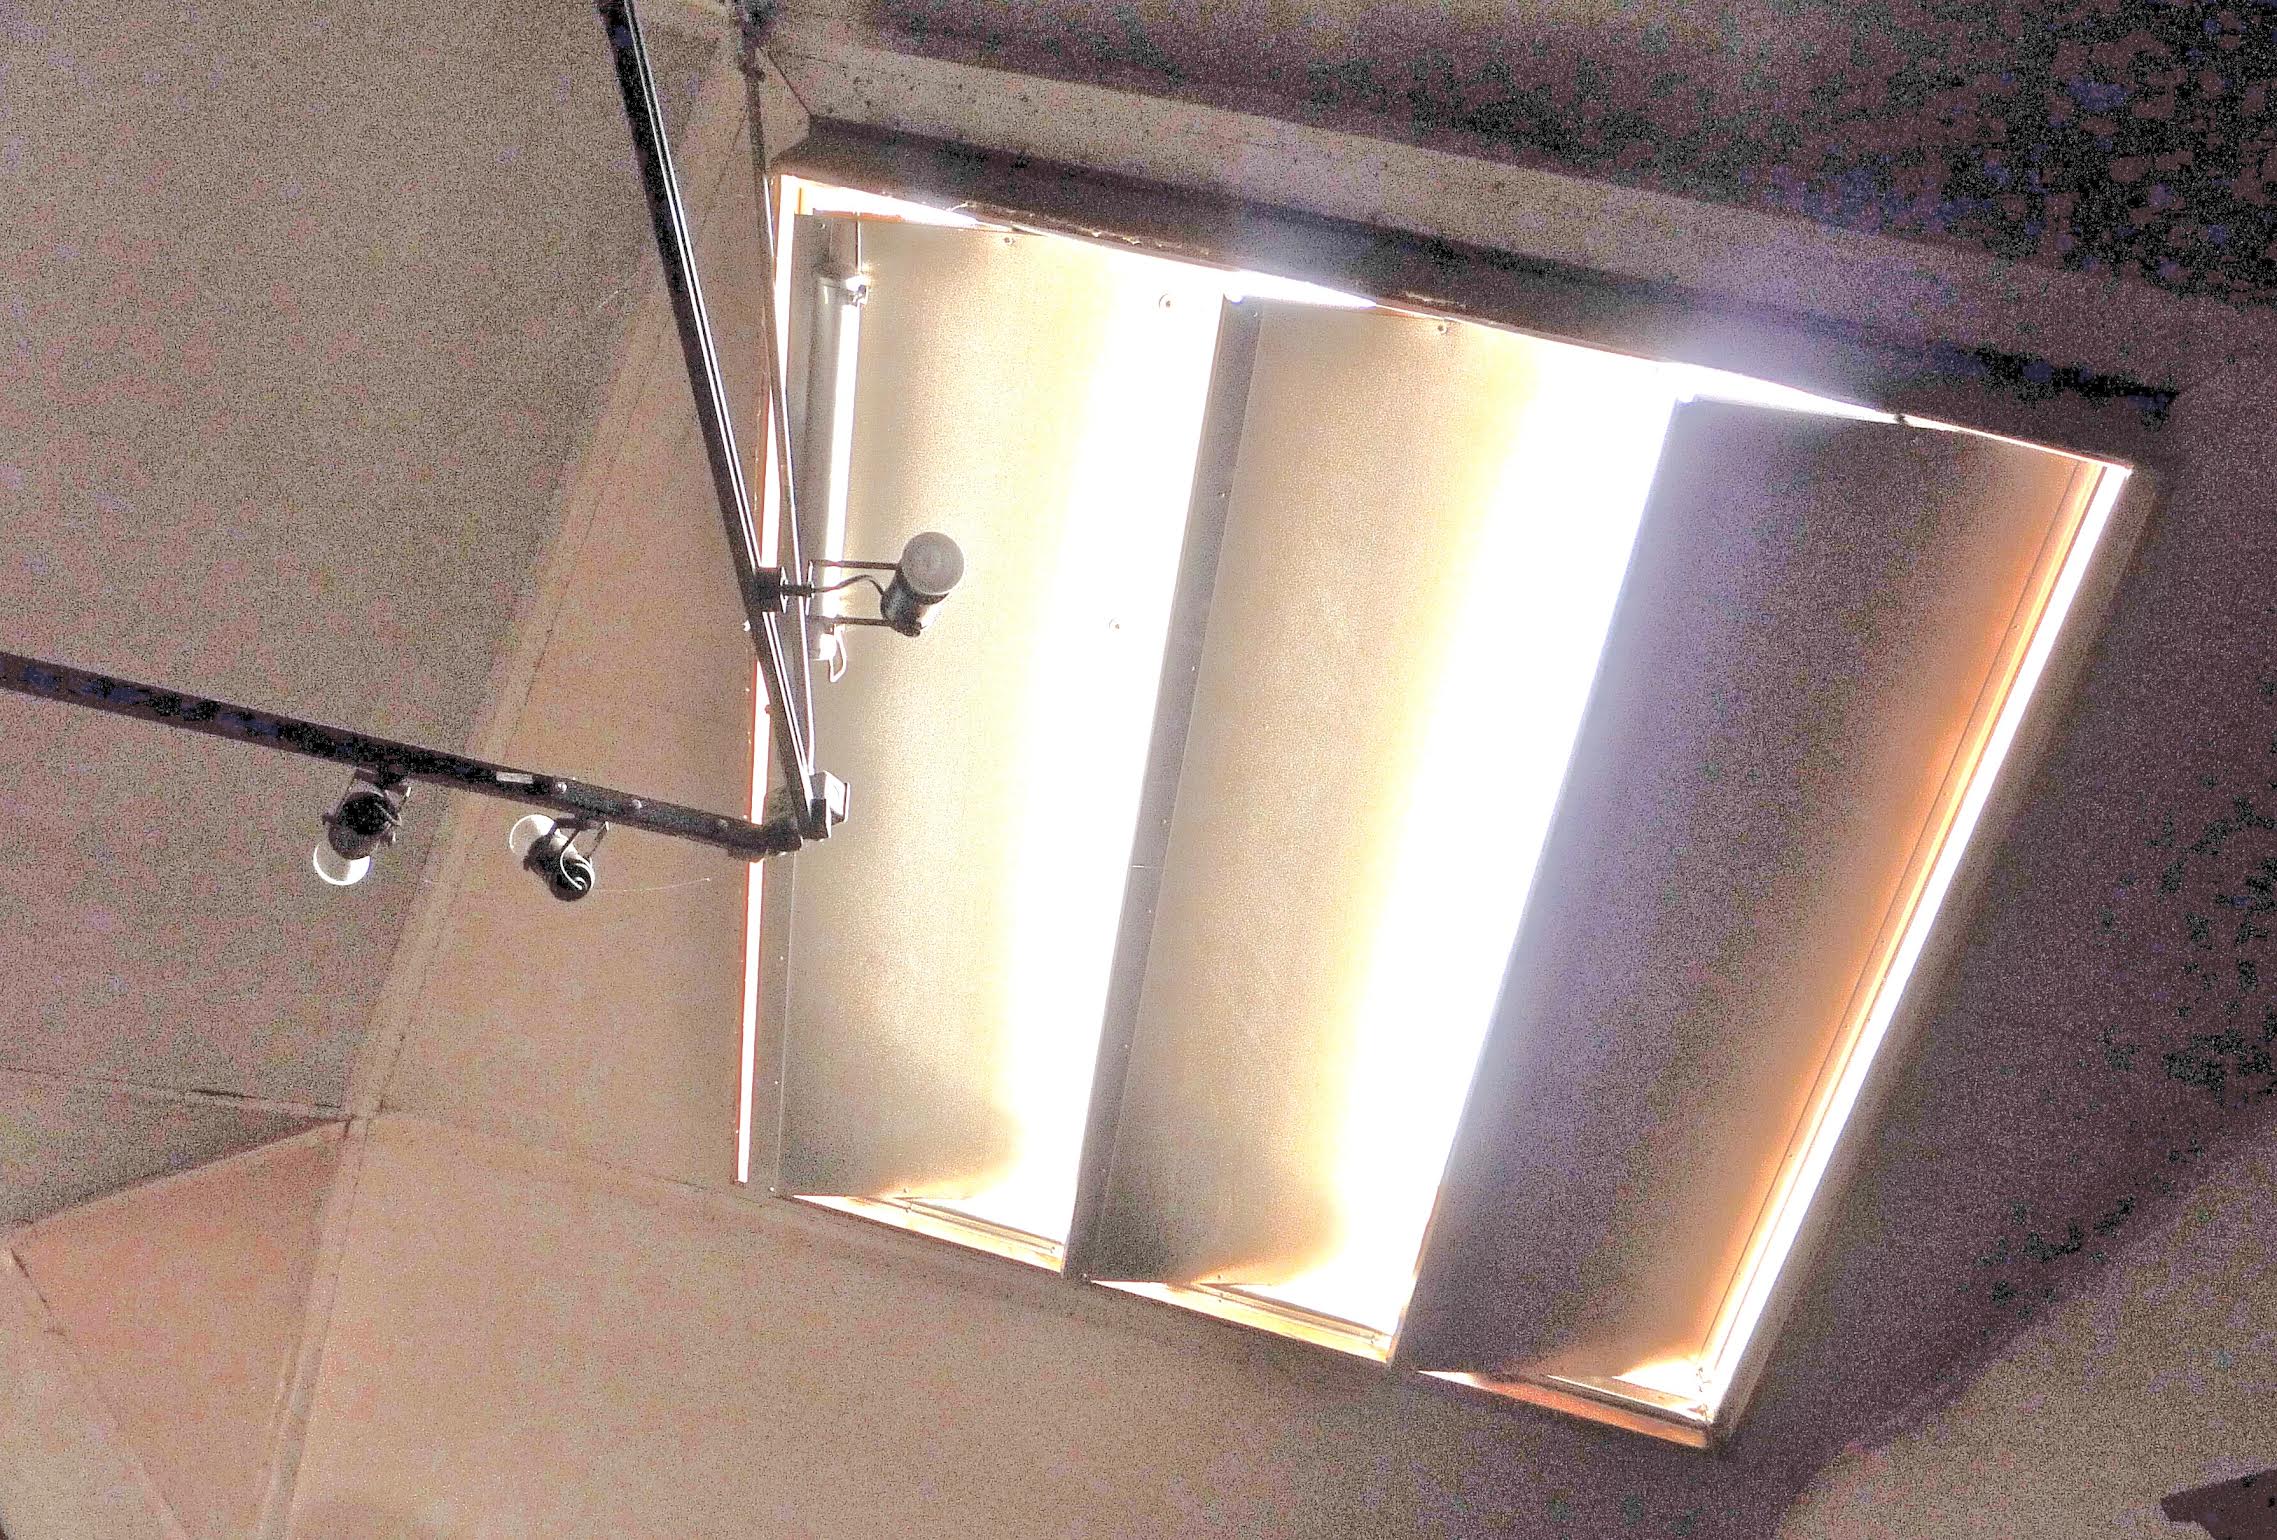
Skylid louvers seen from below. Paired refrigerant canisters compare temperatures and open the louvers in sun, closing them without electricity. Credit: Zomeworks Corporation / Steve Baer, circa 2009 (no individual photographer named). Supporting article: https://kb.solarfool.org/works/skylid/
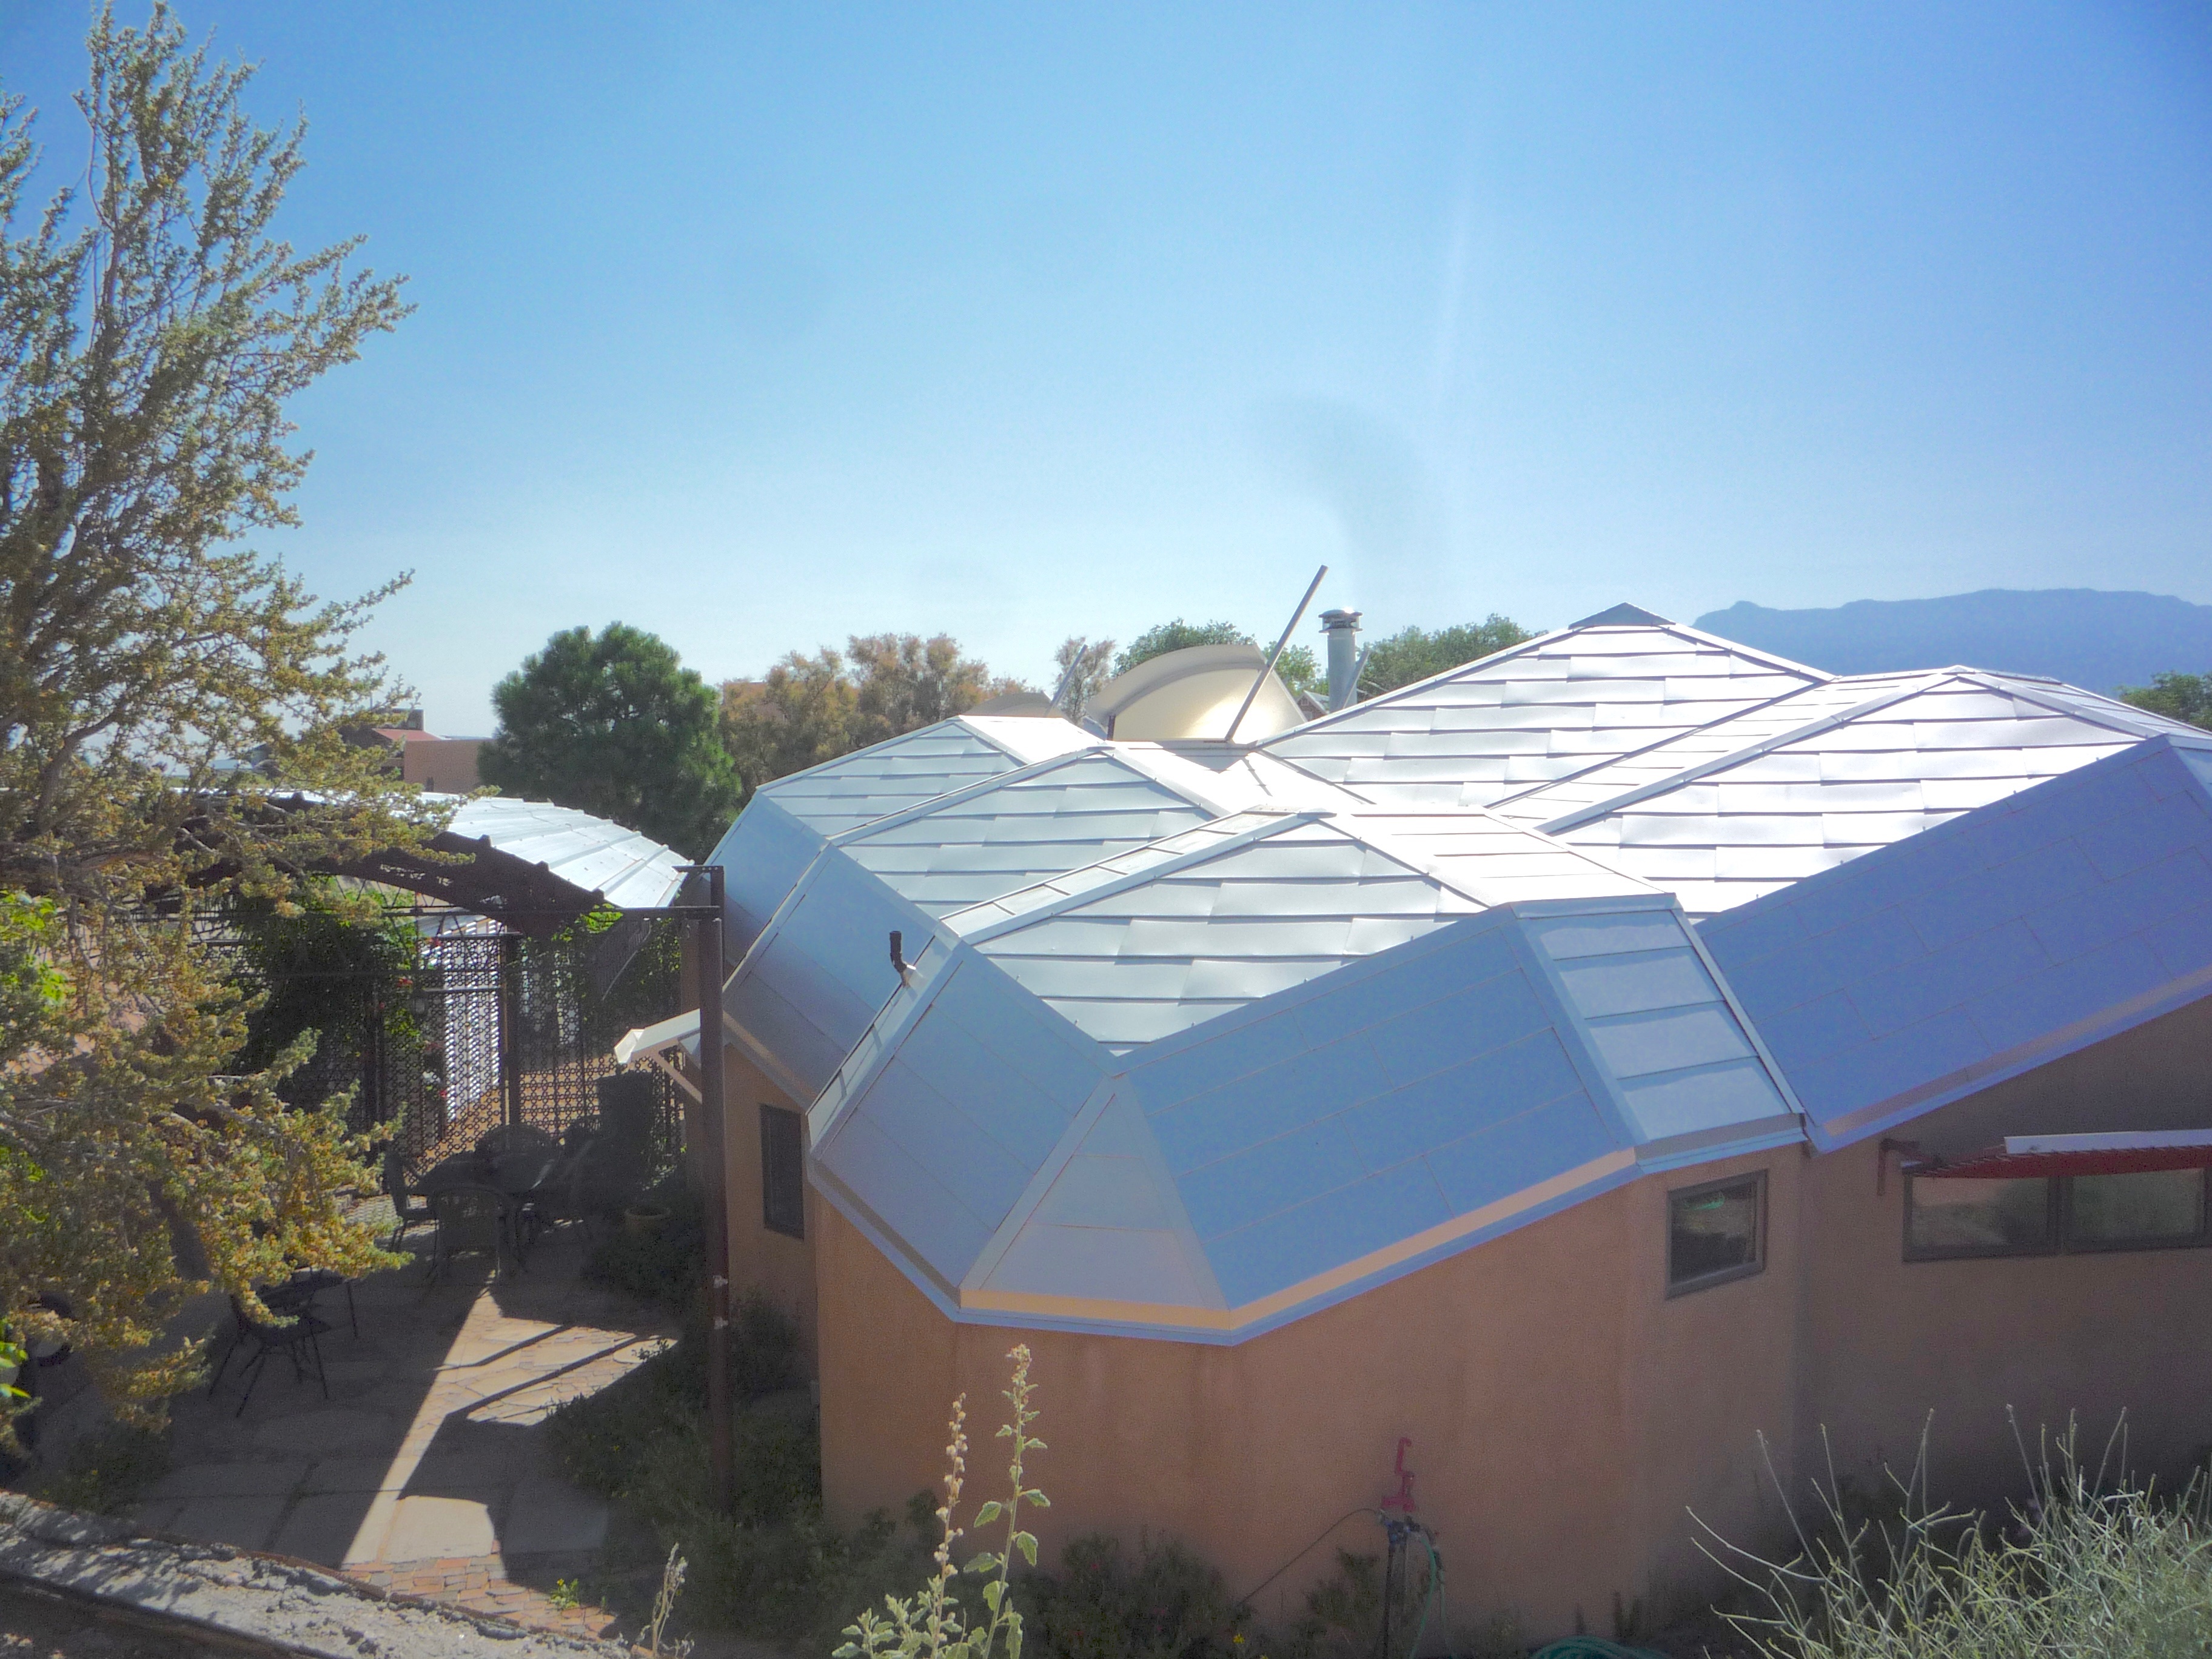
The roof: triangulated aluminum panels, several zome units joined together, Sandia Mountains behind. Credit: Zomeworks Corporation / Steve Baer, circa 2009 (no individual photographer named). Supporting article: https://kb.solarfool.org/concepts/baer-house/
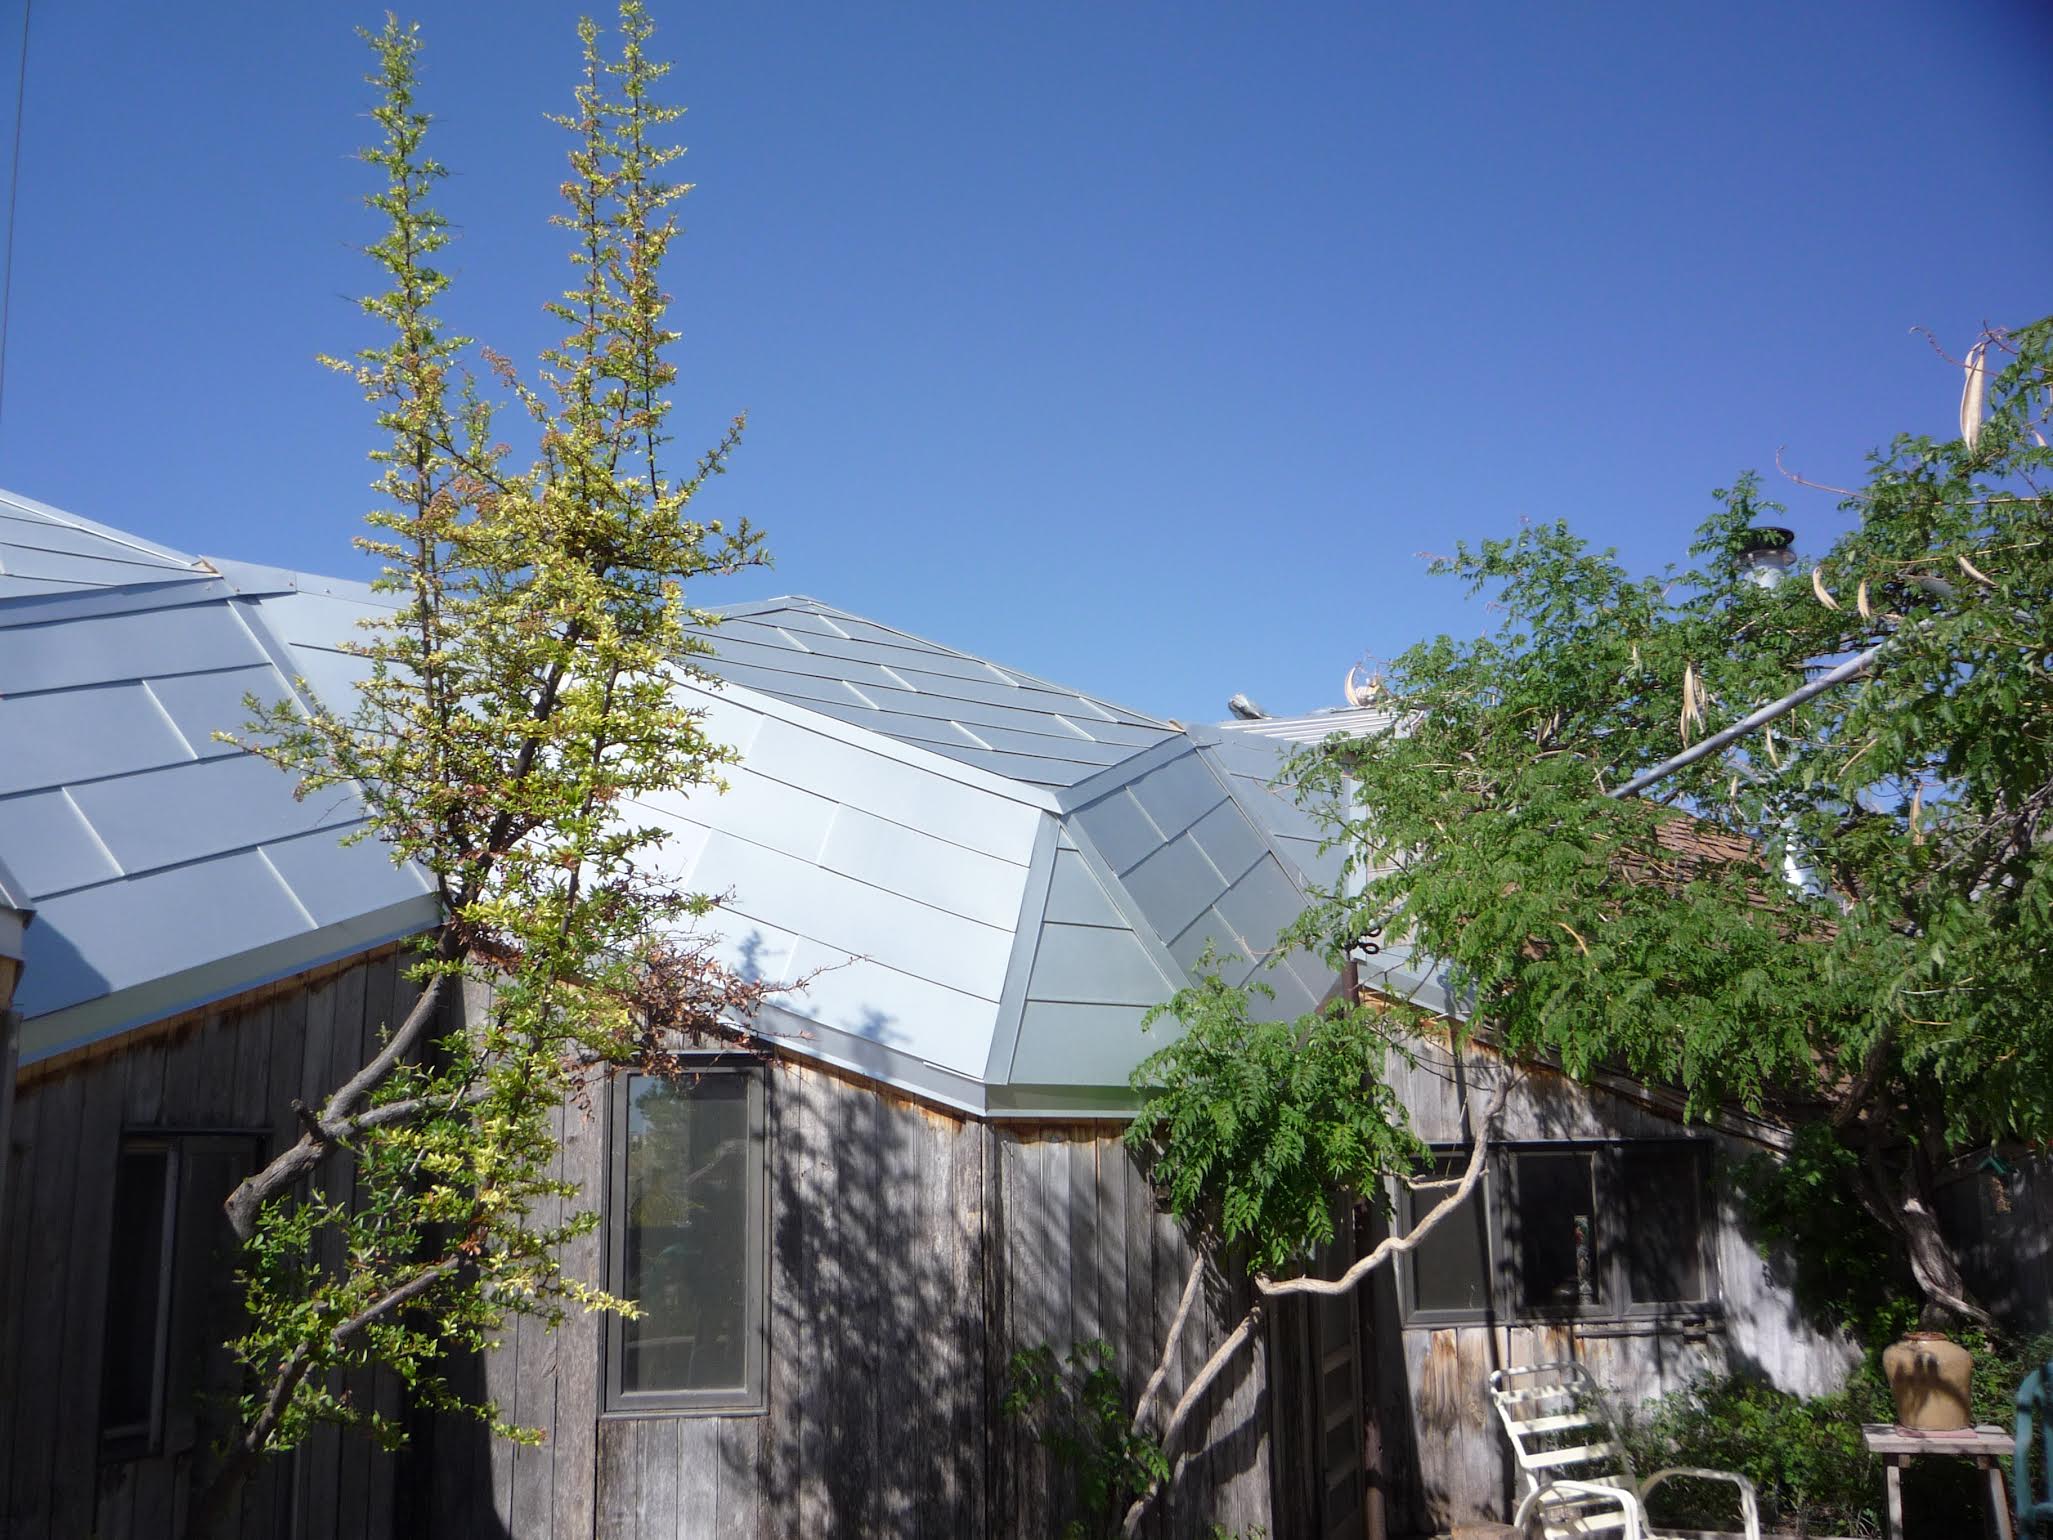
North view: weathered wood siding and the aluminum roofline. Credit: Zomeworks Corporation / Steve Baer, circa 2009 (no individual photographer named). Supporting article: https://kb.solarfool.org/concepts/baer-house/
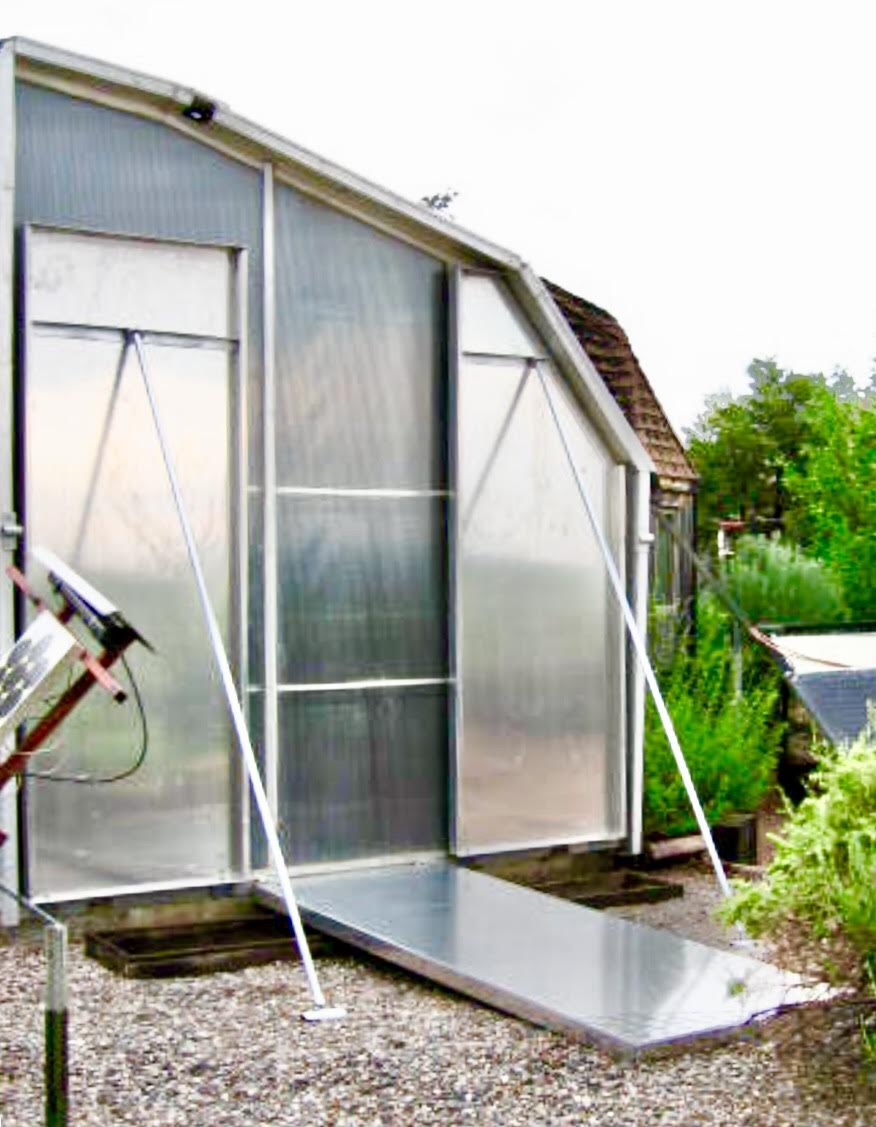
Shade/reflector on an outbuilding, not the house itself: a horizontal aluminum reflector directs winter sun inward and the panels prop open for summer ventilation. Credit: Zomeworks Corporation / Steve Baer, circa 2009 (no individual photographer named). Supporting article: https://kb.solarfool.org/concepts/baer-house/
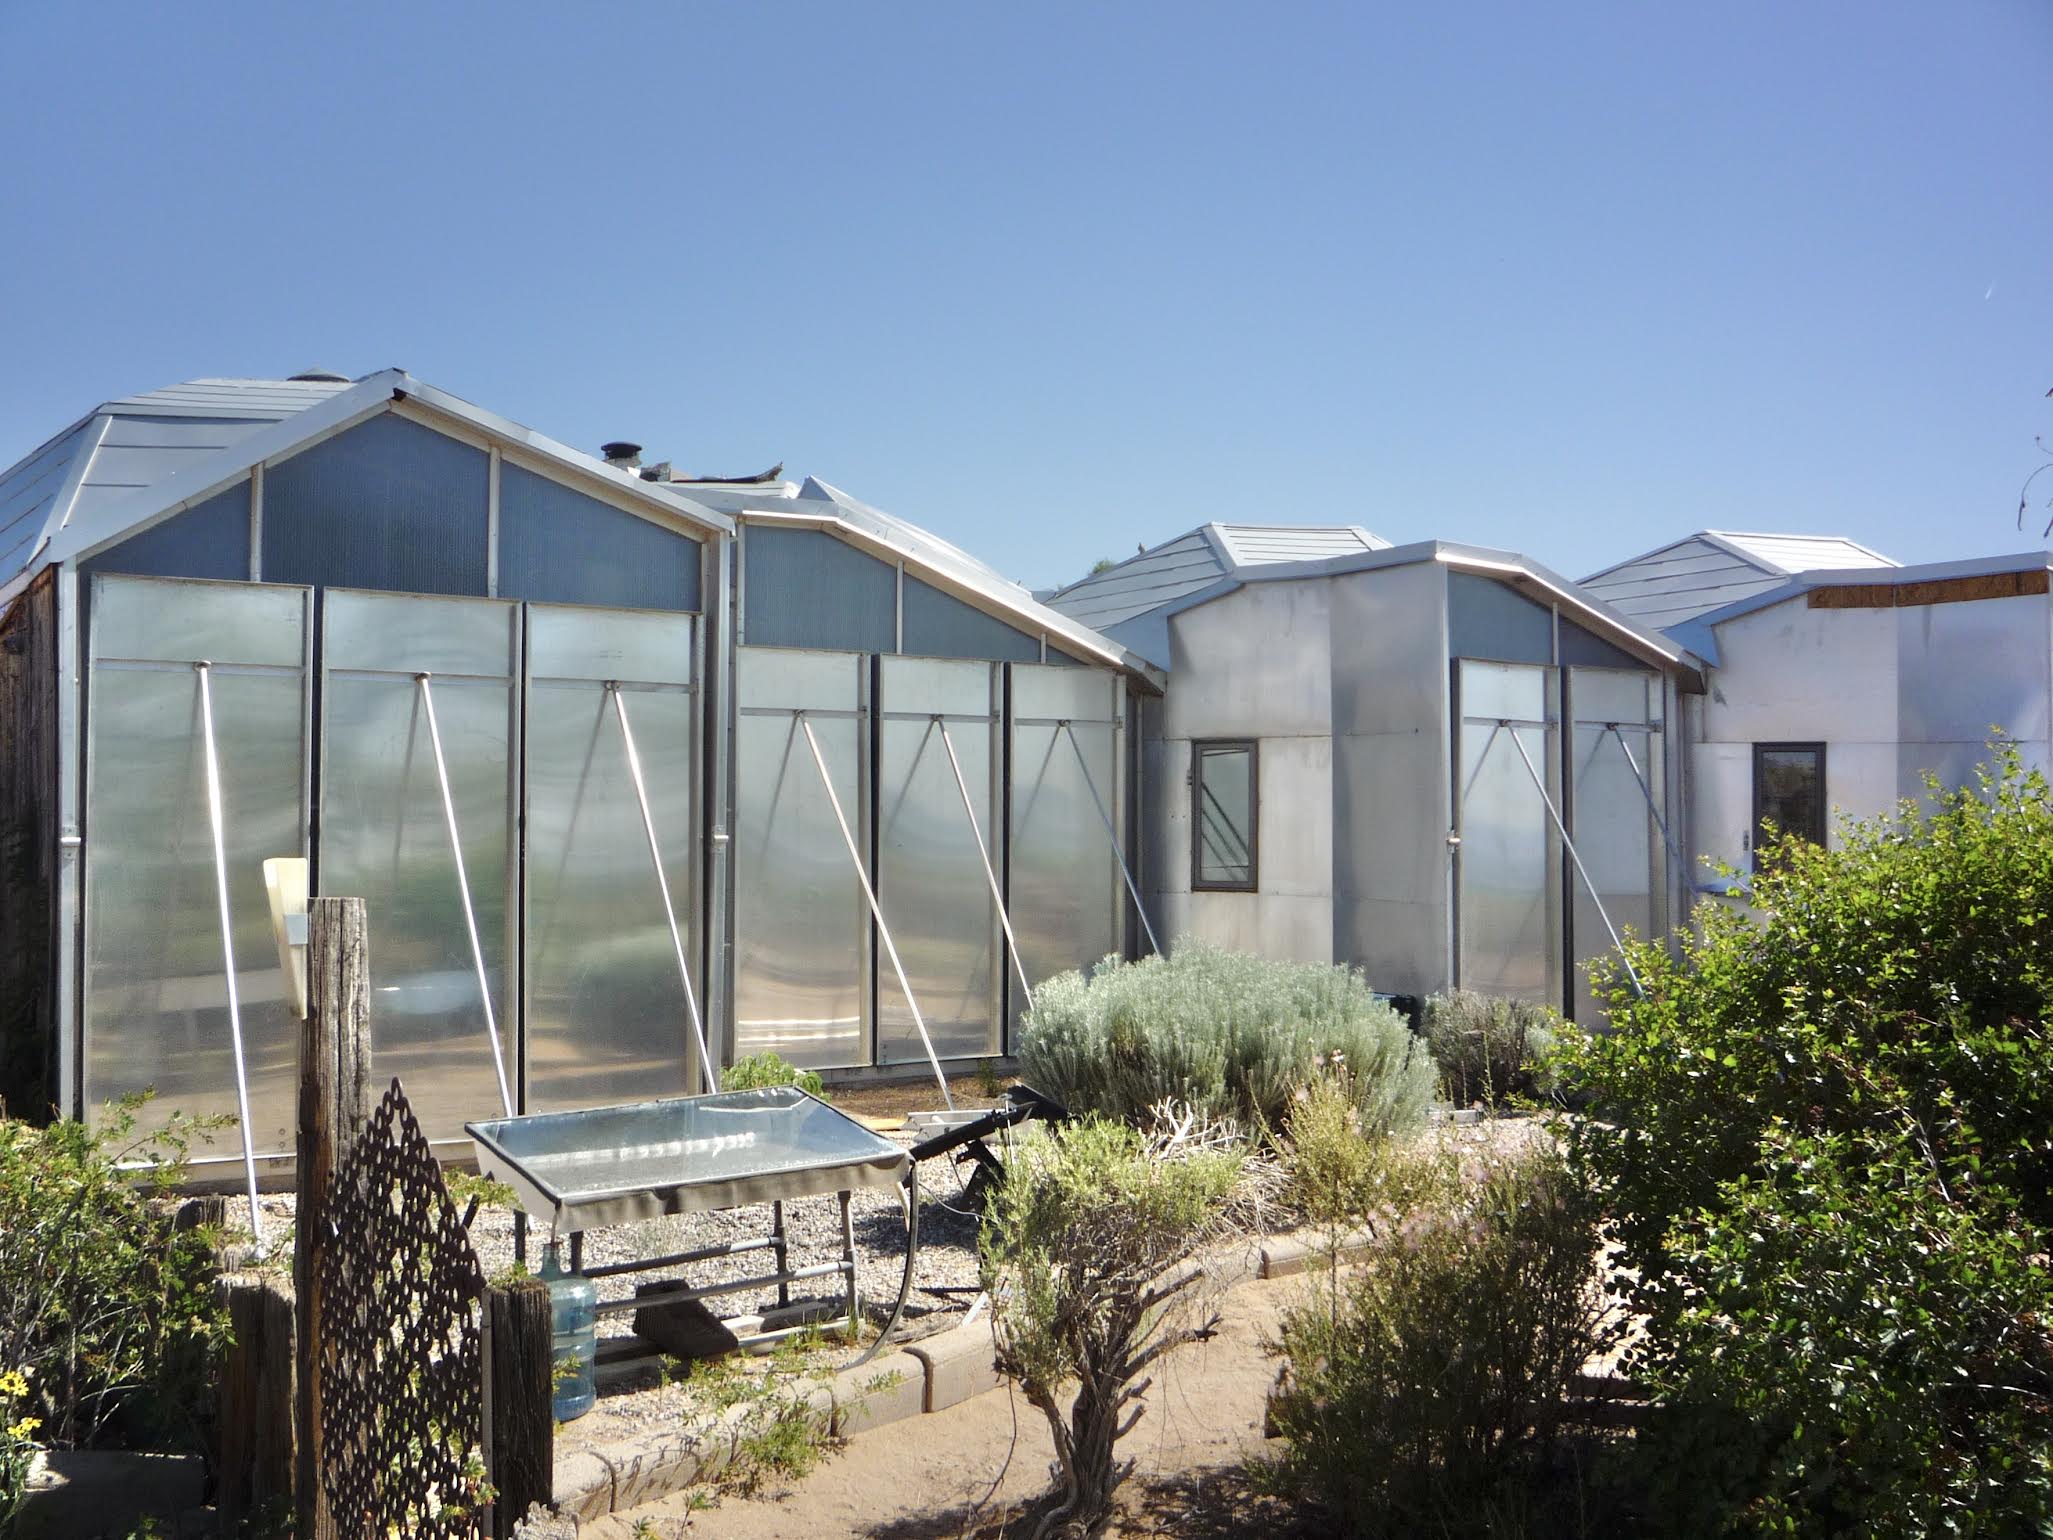
South-facing glazing with panels propped open on rods. The KB's caption identifies this only as a "Zomeworks structure"; it does not establish whether the photo shows the house itself or an outbuilding. Credit: Zomeworks Corporation / Steve Baer, circa 2009 (no individual photographer named). Supporting article: https://kb.solarfool.org/concepts/baer-house/
Documented performance and conditions
Baer's 1984 SUNPAPER essay, "Cooling with Night Air," reports drum temperatures at 5:30 AM on 23 August 1983 in the Baer House: guest room drums 76.1°F and living room drums 74.5°F against a 62°F ambient. Conditions: 25 55-gallon drums per room; the guest room vent was only about 0.5 sq ft ("miserably underventilated") and the living room vent about 10 sq ft; Baer's own assessment was that natural night flushing was insufficient on still nights. This is a night-air cooling reading from one morning, not a heating figure. The KB holds no winter measurements for this house. Source: https://kb.solarfool.org/concepts/baer-house/ and https://kb.solarfool.org/concepts/drumwall/.
Materials list
None established. The KB gives drum counts, sizes and water weight (above) and the wall and cladding materials, but no bill of materials.
Gaps & questions for Jose/Bruce
- The KB does not establish the current condition or ownership of the house. Question: is it occupied and operating today, and does the DrumWall still work as described?
- The KB does not establish winter heating measurements for the DrumWall. Question: are there any logged winter temperatures or fuel-use records?
- The KB does not establish the dates of the individual zomes (1971 in some sources, 1971-1972 in others, 1972 in one 1981 manual). Question: which zomes went up in which year?
- The KB does not establish whether the south-glazing photograph shows the house or an outbuilding at the Zomeworks compound. Question: which is it?
- The KB does not establish who photographed the gallery; the credit is only "Zomeworks Corporation / Steve Baer, circa 2009". Question: who took these?
- The KB does not establish a bill of materials for the DrumWall. Question: is there a drawing set or take-off for the drum frames, shutters and glazing?
Sources
- https://kb.solarfool.org/concepts/baer-house/
- https://kb.solarfool.org/concepts/drumwall/
- https://kb.solarfool.org/concepts/baer-aia-passive-solar-slideshow/
- https://kb.solarfool.org/works/skylid/
Chapter 2: Cool Cell (product class)
What and when
Cool Cell is a Zomeworks product class, not a single building, and this chapter is distinct from the Andy Shack chapter on that ground: product class versus building. It covers (a) the telecom battery-cabinet line and (b) the architectural system as described in the circa-2002 brochure. Its only documented architectural site is Andy Shack (next chapter), so the two chapters overlap on that site by design; what is distinct here is the cabinet line and the brochure system.
Dating is ambiguous. The Kayatekin retrospective dates Cool Cell to the "late 1980s" and Andy Shack to 1988, but does not settle which came first. This document follows the KB's own narrative order (Cool Cell, then Andy Shack) and states the ambiguity in both chapters. The first dated artifact is US 4,913,985 (1990), the battery-cabinet patent. The architectural Cool Cell was tested at Andy Shack in 2000 (per the KB's patent table), and the brochure dates to about 2002.
Type tag
water-on-top and louvered, for the architectural system: ceiling water reservoirs (the KB's development notes describe 8-inch PVC ceiling tanks) and aluminum louvers ("Closing aluminum louvers allows maximum heat storage" in winter day mode). The battery cabinets, a flat radiator above a water container inside a cabinet, are not tagged.
How the system works here
The brochure describes five operating modes. Summer day: ceiling water absorbs interior heat, and roof radiator/absorbers are too hot for thermosiphon circulation. Summer night: the radiators cool by radiation to the sky and thermosiphon recharges the ceiling reservoir with cool water. Winter day: a low-power pump circulates water through the roof panels for solar gain, and closed louvers allow maximum heat storage. Two further winter modes use a freeze-tolerant south-wall absorber by thermosiphon. Water is drained back in winter rather than protected with antifreeze. The KB traces the lineage from the battery-cabinet patent (US 4,913,985, 1990) through a ceiling-mounted insulated water container (US 5,070,933, 1991), an exterior roof radiator (US 5,316,872, 1994) and a corrugated-roof version (US 5,513,696, 1995) to the architectural patent US 6,357,512 B1. Early variants used molded polyethylene bottles, five-gallon water bags and two-liter bottles; a di-thermal wall with floating "boogie" check valves was tried on a stack of reject Cool Cell lids, leaked slowly, and led Baer to choose ceiling tanks.
Images
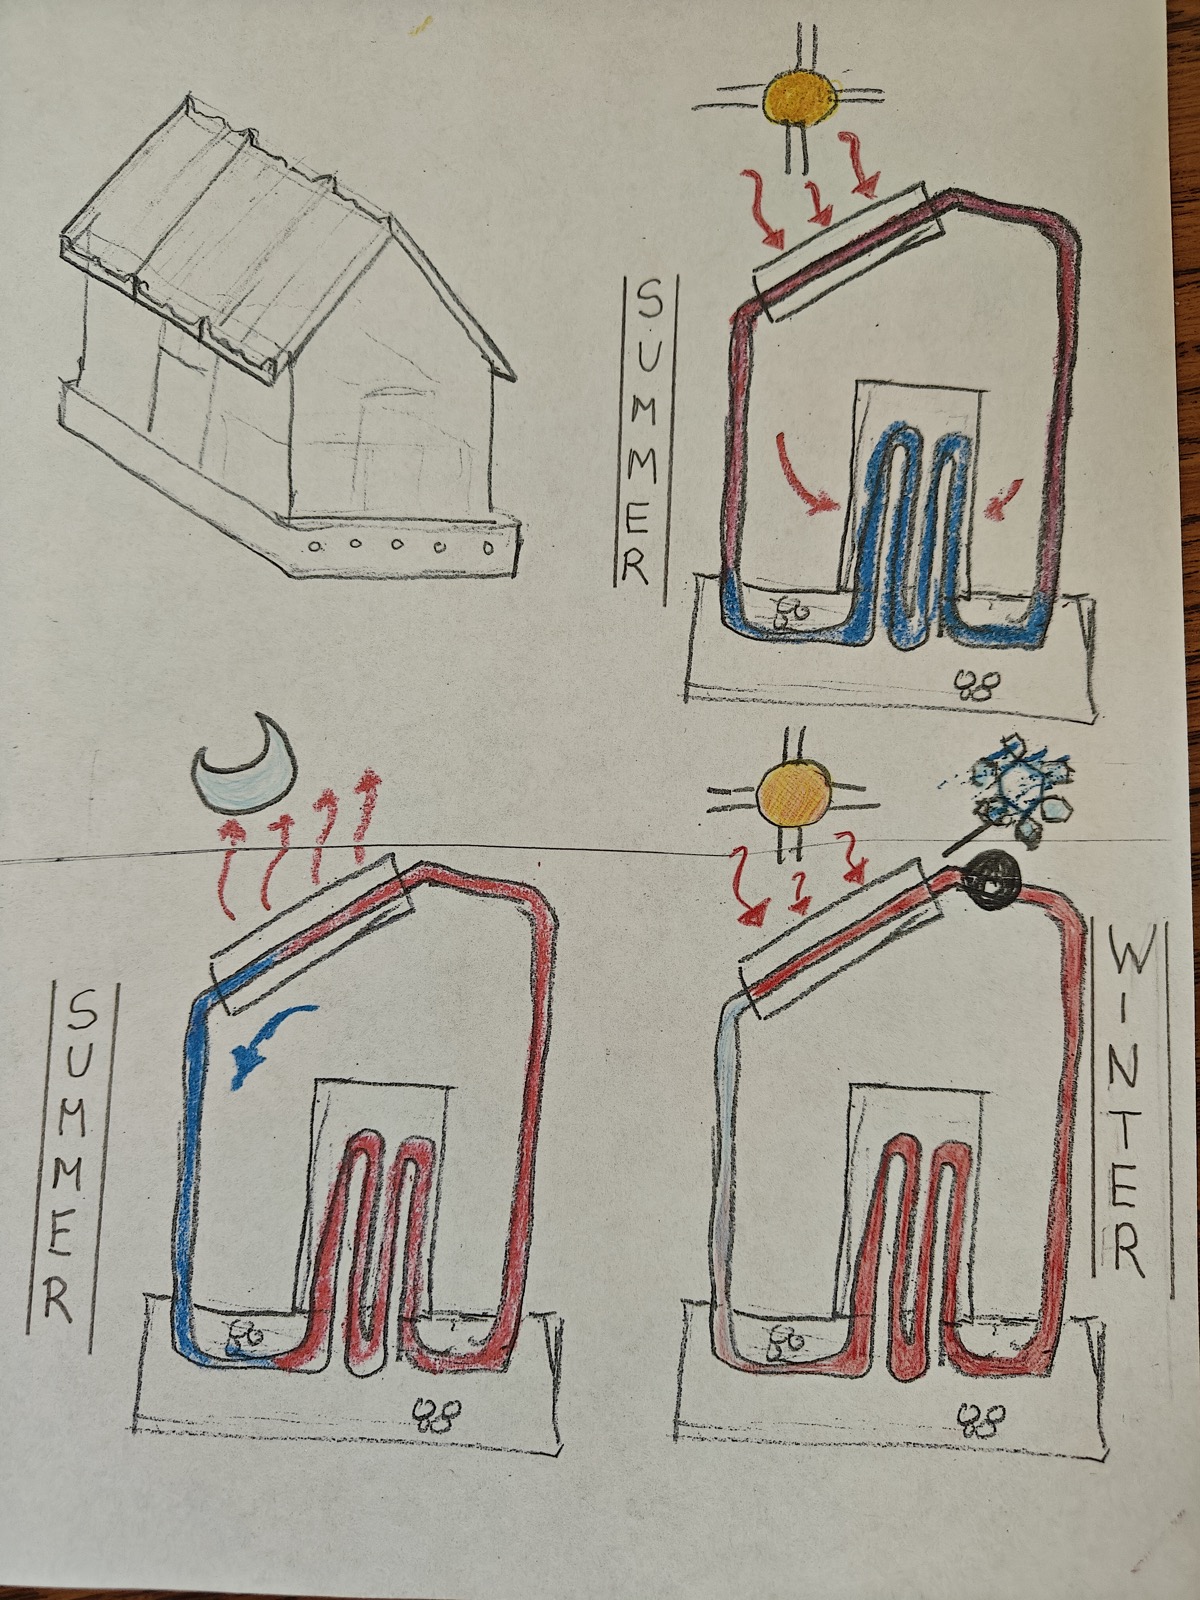
Conceptual sketch of the Cool Cell operating modes: summer day (ceiling tank absorbs interior heat), summer night (roof radiates to the sky, thermosiphon recharges the tank), winter (sun drives circulation through the roof collector into storage). Credit: not established; the archive attributes the sketch to the Steve Baer / Zomeworks archive, and the photographer is unknown. Supporting article: https://kb.solarfool.org/concepts/cool-cell-architectural-climate-control/
The KB holds no photographs of the battery cabinets or of an installed architectural Cool Cell.
Documented performance and conditions
- Vendor estimate, not a measurement: for a storage building allowed to fluctuate between 40 and 95°F, about 10 kWh/ft² cooling-season and 25 kWh/ft² heating-season savings, or $3.50/ft²/year at $0.10/kWh. Close regulation, as for houses, "requires radiator/absorbers as large as the roof." Source: the Cool Cell brochure as compiled at https://kb.solarfool.org/concepts/cool-cell-architectural-climate-control/.
- Structural load: the Cool Cell Q&A concedes that the water adds 25 lb/ft² of structural load. This figure is cited in the zomeworks article, not the Cool Cell article: https://kb.solarfool.org/concepts/zomeworks/.
- Measured test, not an installation: night radiation can exceed about 102 W/m² (9.5 W/ft² in the original). Conditions: matched 12-inch plates, October 2002, clear dry New Mexico nights, Stickney and Baer. Source: https://kb.solarfool.org/concepts/heated-vs-unheated-plates/.
- Press quote, vendor spokesman, not data: cooling "without using 1 kilowatt of electricity" and a monthly cooling bill in the "single digits" (Albuquerque Journal, 2000-08-21). Source: https://kb.solarfool.org/concepts/abq-journal-baer/.
- Community-reported; no published test data in this KB: interior 65-75°F while outside is 110-120°F, and "100% of the cooling and 95% of the heating" in dry climates (solarfool.org claim). Source: https://kb.solarfool.org/concepts/solar-fools/.
- The KB holds no installed performance figure for the battery cabinets or for an architectural Cool Cell as a product.
Materials list
None established. Partial component notes: polypropylene radiator/absorbers (expected life about 10 years in New Mexico), 8-inch PVC ceiling pipes, aluminum louvers, push-on rubber and self-sealing cuff connectors. No bill of materials.
Gaps & questions for Jose/Bruce
- The KB does not establish any architectural Cool Cell installation beyond Andy Shack; the brochure names no site. Question: were there others?
- The KB does not establish cabinet sales counts, customers or dates, or the source for the "about 70% of sales" statement. Question: what do Zomeworks' records show?
- The KB does not establish measured cabinet performance (interior versus ambient temperature). Question: is there data?
- The KB does not establish whether the 2002 "within 12 months" full-production timetable led to any installation. Question: did it?
- The KB does not establish the relative dating of Cool Cell and Andy Shack ("late 1980s" versus 1988). Question: which came first?
- The KB does not establish a bill of materials. Question: is there one?
Sources
- https://kb.solarfool.org/concepts/cool-cell-architectural-climate-control/
- https://kb.solarfool.org/concepts/zomeworks/
- https://kb.solarfool.org/concepts/steve-baer-double-play-thermosiphon/
- https://kb.solarfool.org/concepts/heated-vs-unheated-plates/
- https://kb.solarfool.org/concepts/abq-journal-baer/
- https://kb.solarfool.org/concepts/solar-fools/
- https://kb.solarfool.org/works/us-patent-6357512/
Chapter 3: Andy Shack (Zomeworks yard, Albuquerque)
What and when
A test cabin in the Zomeworks yard, Albuquerque, built in 1988 per the Kayatekin retrospective and listed as "1988-present" in Baer's 2009 AIA slideshow. The KB documents monitoring in 2000, March 2001 and 2002. Dating note: the Cool Cell chapter gives "late 1980s" for that product class; the KB does not settle which came first, so the order of chapters 2 and 3 follows the KB's narrative order, not a proven sequence. It is also the one documented architectural test site of the Cool Cell system (the KB's patent table lists the year-2000 test).
Size: The KB says 10 ft x 10 ft. Bruce Davis stated at the Oct 14, 2026 meeting that the shack was an 8 ft x 12 ft Tuff Shed. The discrepancy is unresolved.
Status: No longer extant (Bruce Davis, Oct 14 meeting).
Type tag
water-on-top and louvered. A sub-ceiling array of 8-inch water-filled PVC pipes, with aluminum louvers (overhead thermal shutters) below the array.
How the system works here
Ten 8-inch PVC pipes, each 7 ft long (about 250 gallons total), hang below the ceiling. A 65 sq ft roof-mounted radiator, kept dry and run all night, feeds the array. Bare aluminum shutters below the pipes (the pipes are on 12-inch centers) control radiant flow to the room: open for heat delivery, closed for banking, with an estimated R-4 to R-5 closed. The KB's rationale: the ceiling is the best surface to accept and emit radiant heat, and the shutters make overhead mass controllable. The KB's Kayatekin account describes the radiator as black pig mats; the monitoring records say a 65 sq ft copper radiator. The KB gives both accounts.
Images
The KB holds no photographs or drawings of the cabin itself, only two monitoring charts.
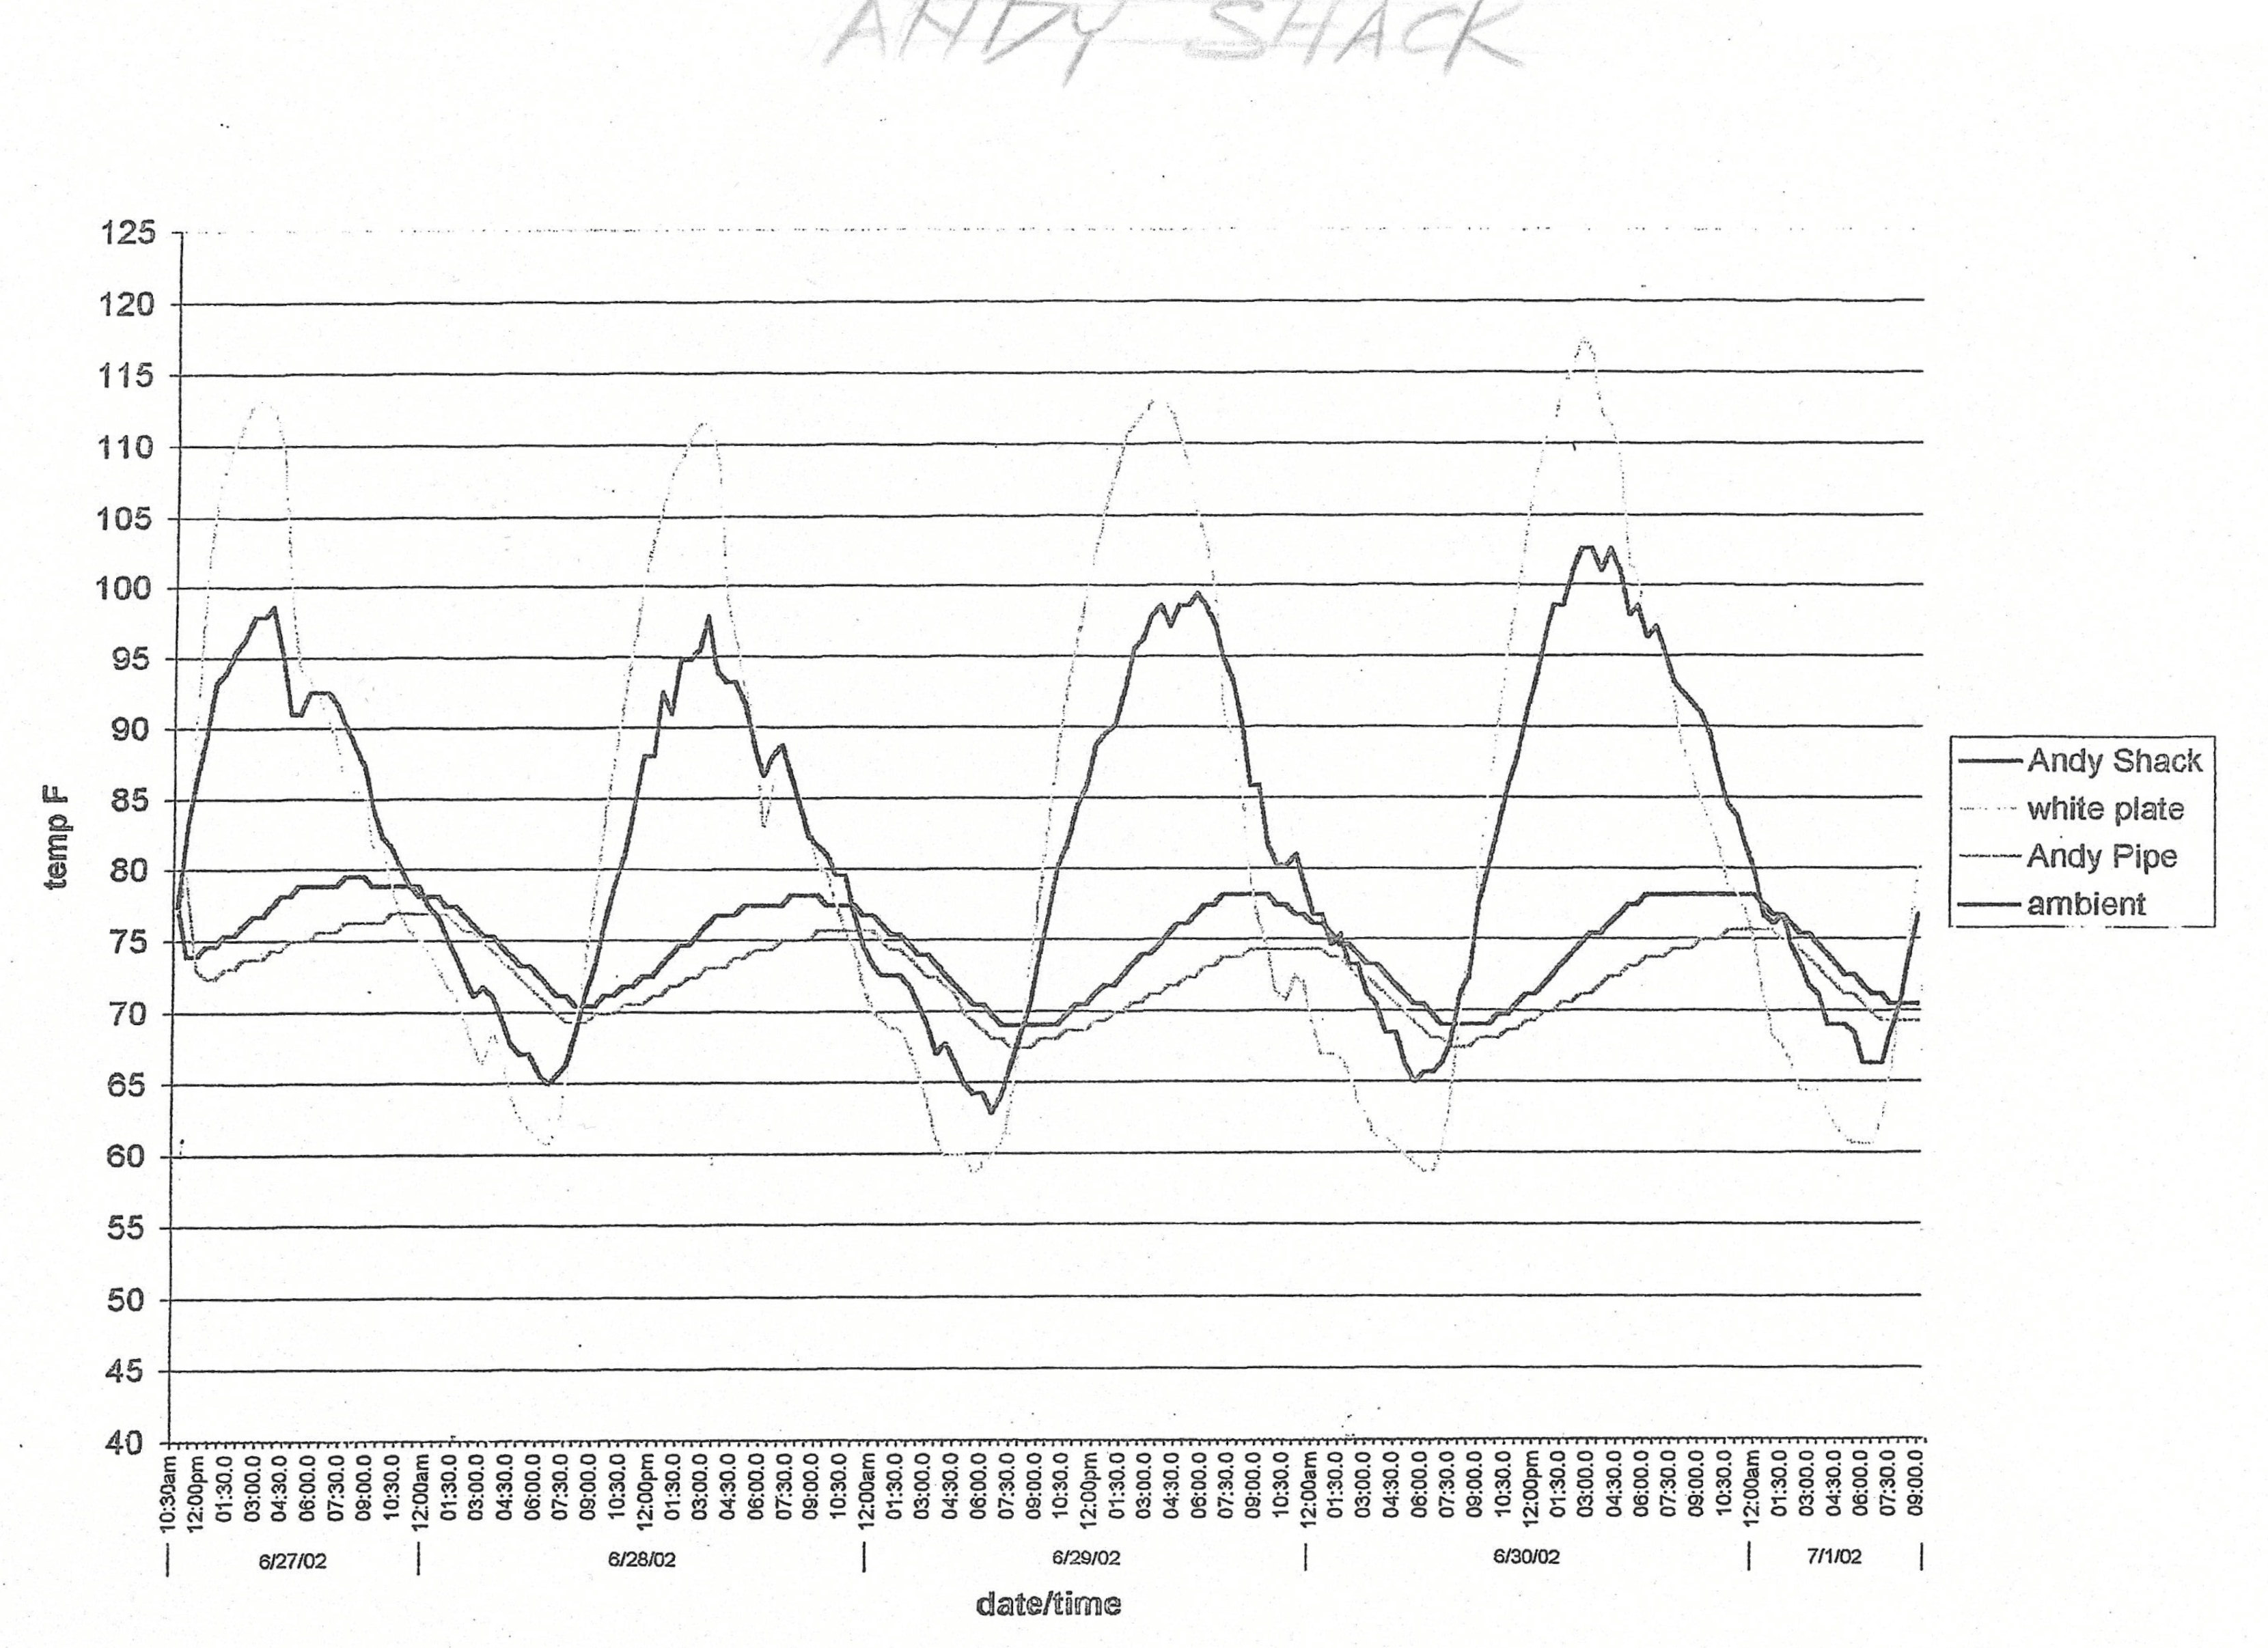
Andy Shack temperature monitoring chart, June 27 to July 1, 2002 (shack interior, storage pipe, ambient, white comparison plate). Credit: Zomeworks project documentation (scanned); no individual author named. Supporting article: https://kb.solarfool.org/concepts/archive-photographs/
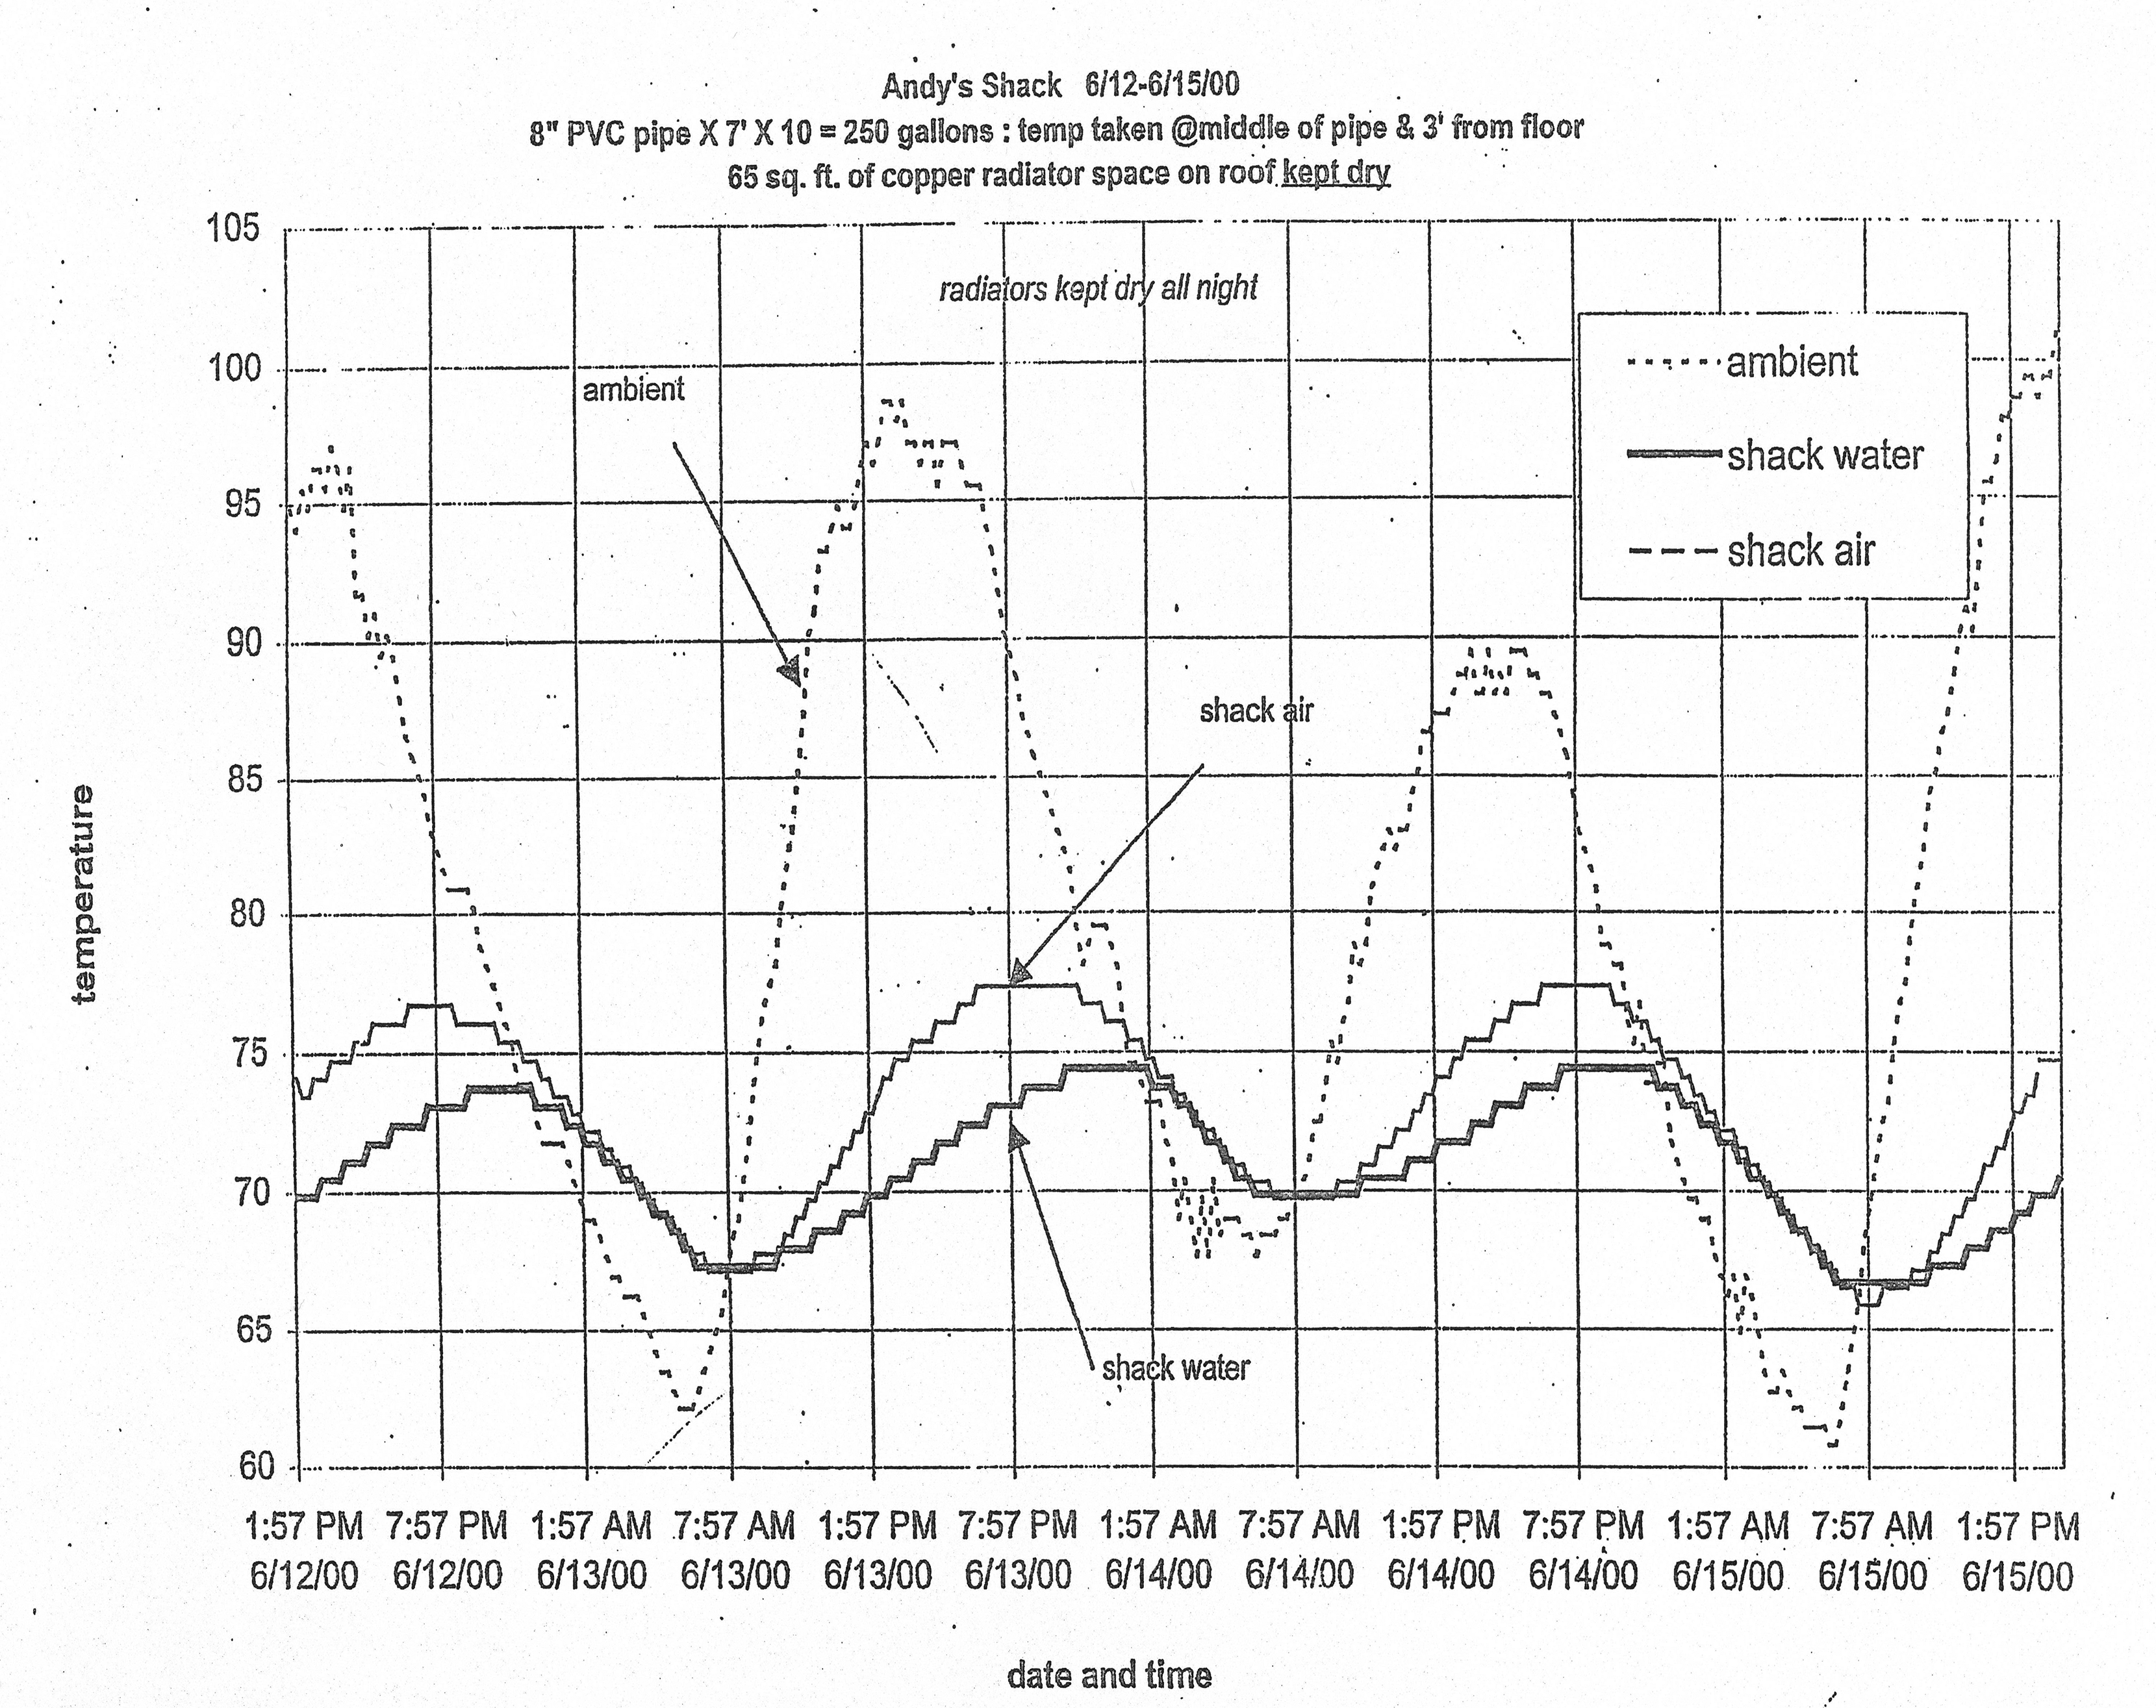
Andy Shack temperature monitoring chart, June 12 to 15, 2000 (shack water, shack air, ambient). Credit: Zomeworks project documentation (scanned); no individual author named. Supporting article: https://kb.solarfool.org/concepts/archive-photographs/
Documented performance and conditions
These June ranges are approximate values read from the charts and are cited to the archive-photographs article, which describes them as "roughly." They are not logged summary statistics: the andy-shack article itself gives no summary.
- June 12-15, 2000: interior air roughly 67-78°F against ambient roughly 62-100°F. Conditions: 250-gallon storage, 65 sq ft copper radiator kept dry and run all night; probes at the middle of the storage pipe and 3 ft from the floor. Approximate, chart-read. Source: https://kb.solarfool.org/concepts/archive-photographs/.
- June 27 - July 1, 2002: shack interior roughly 65-80°F while a white comparison plate swings from about 60°F to over 110°F. Conditions: same shack; the plate is a comparison element on the chart (its size is not stated). Approximate, chart-read. Source: https://kb.solarfool.org/concepts/archive-photographs/.
- March 2001, winter: room about 60°F with shutters closed versus 75-80°F open, pipes about 90°F, outside about 45°F; the open/closed heat-transfer ratio is about 5x (Baer's derivation, "very effective"). Source: https://kb.solarfool.org/concepts/overhead-thermal-shutters/.
Materials list
None established as a list. Partial specification only: ten 8-inch PVC pipes x 7 ft, 65 sq ft radiator, bare aluminum shutters, pipes on 12-inch centers.
Gaps & questions for Jose/Bruce
- The KB does not establish who "Andy" was; the KB says explicitly that he is not identified. Question: who was he?
The KB does not establish whether the building still stands.Answered (Oct 14 meeting): No longer extant (Bruce Davis).- The KB does not establish the radiator material (copper per the records, black pig mats per Kayatekin). Question: which was it, and was it ever changed?
- The KB does not establish the louver specification or count. Question: what were they?
- The KB does not establish why the 2002 chart adds a white plate or its dimensions. Question: what was it for?
- The KB does not establish the cabin's materials, framing or insulation, or whether the storage changed after 2002. Question: are there drawings?
- The KB does not establish who photographed or scanned the charts. Question: who did?
- The KB does not establish the relative dating of Cool Cell and Andy Shack (both "late 1980s" or 1988). Question: which came first?
Sources
- https://kb.solarfool.org/concepts/andy-shack/
- https://kb.solarfool.org/concepts/overhead-thermal-shutters/
- https://kb.solarfool.org/concepts/archive-photographs/
- https://kb.solarfool.org/concepts/baer-aia-passive-solar-slideshow/
- https://kb.solarfool.org/concepts/steve-baer-double-play-thermosiphon/
Chapter 4: Bruce Davis studio (Albuquerque, 2004)
What and when
The 236 sq ft studio of architect Bruce W. Davis, half of a converted garage per the 2004 report. (Kayatekin describes it instead as a detached space at "Davis House 2," a former laundromat Davis remodeled in 1992-93.) Designed collaboratively by Baer and Davis in 2003 and installed in summer 2004; a Zomeworks progress report is dated August 2004. The KB calls it the first documented Zomeworks deployment at a collaborator's building.
Type tag
water-on-side. Vertical 4-inch PVC drain pipes on interior walls, also acting as a visual screen. louvered is not documented for this build.
How the system works here
Twelve polypropylene Sky Mat radiator/absorbers (127 sq ft) on the garage roof feed 200 gallons of storage in vertical pipes (300 sq ft of surface) inside the studio. Circulation is by thermosiphon; no pump. A slab floor helps even the temperature. The plumbing had 168 leak-free connections. A drainback pump for winter heating had not yet been installed. The vertical array was Davis's requirement; Baer preferred horizontal sub-ceiling arrays as at Andy Shack and reverted to them afterward.
Oct 14 meeting (Bruce Davis): The studio was used only for cooling; the drainback pump for winter heating was never installed. If it had had a glass wall instead of plywood and insulation, it would have worked for heat as well. The system ran for 5–7 years with no leaks when under pressure. Flexible laboratory tubing was used for connections — if bumped, it could leak. The pipes were connected to each other in parallel.
Images
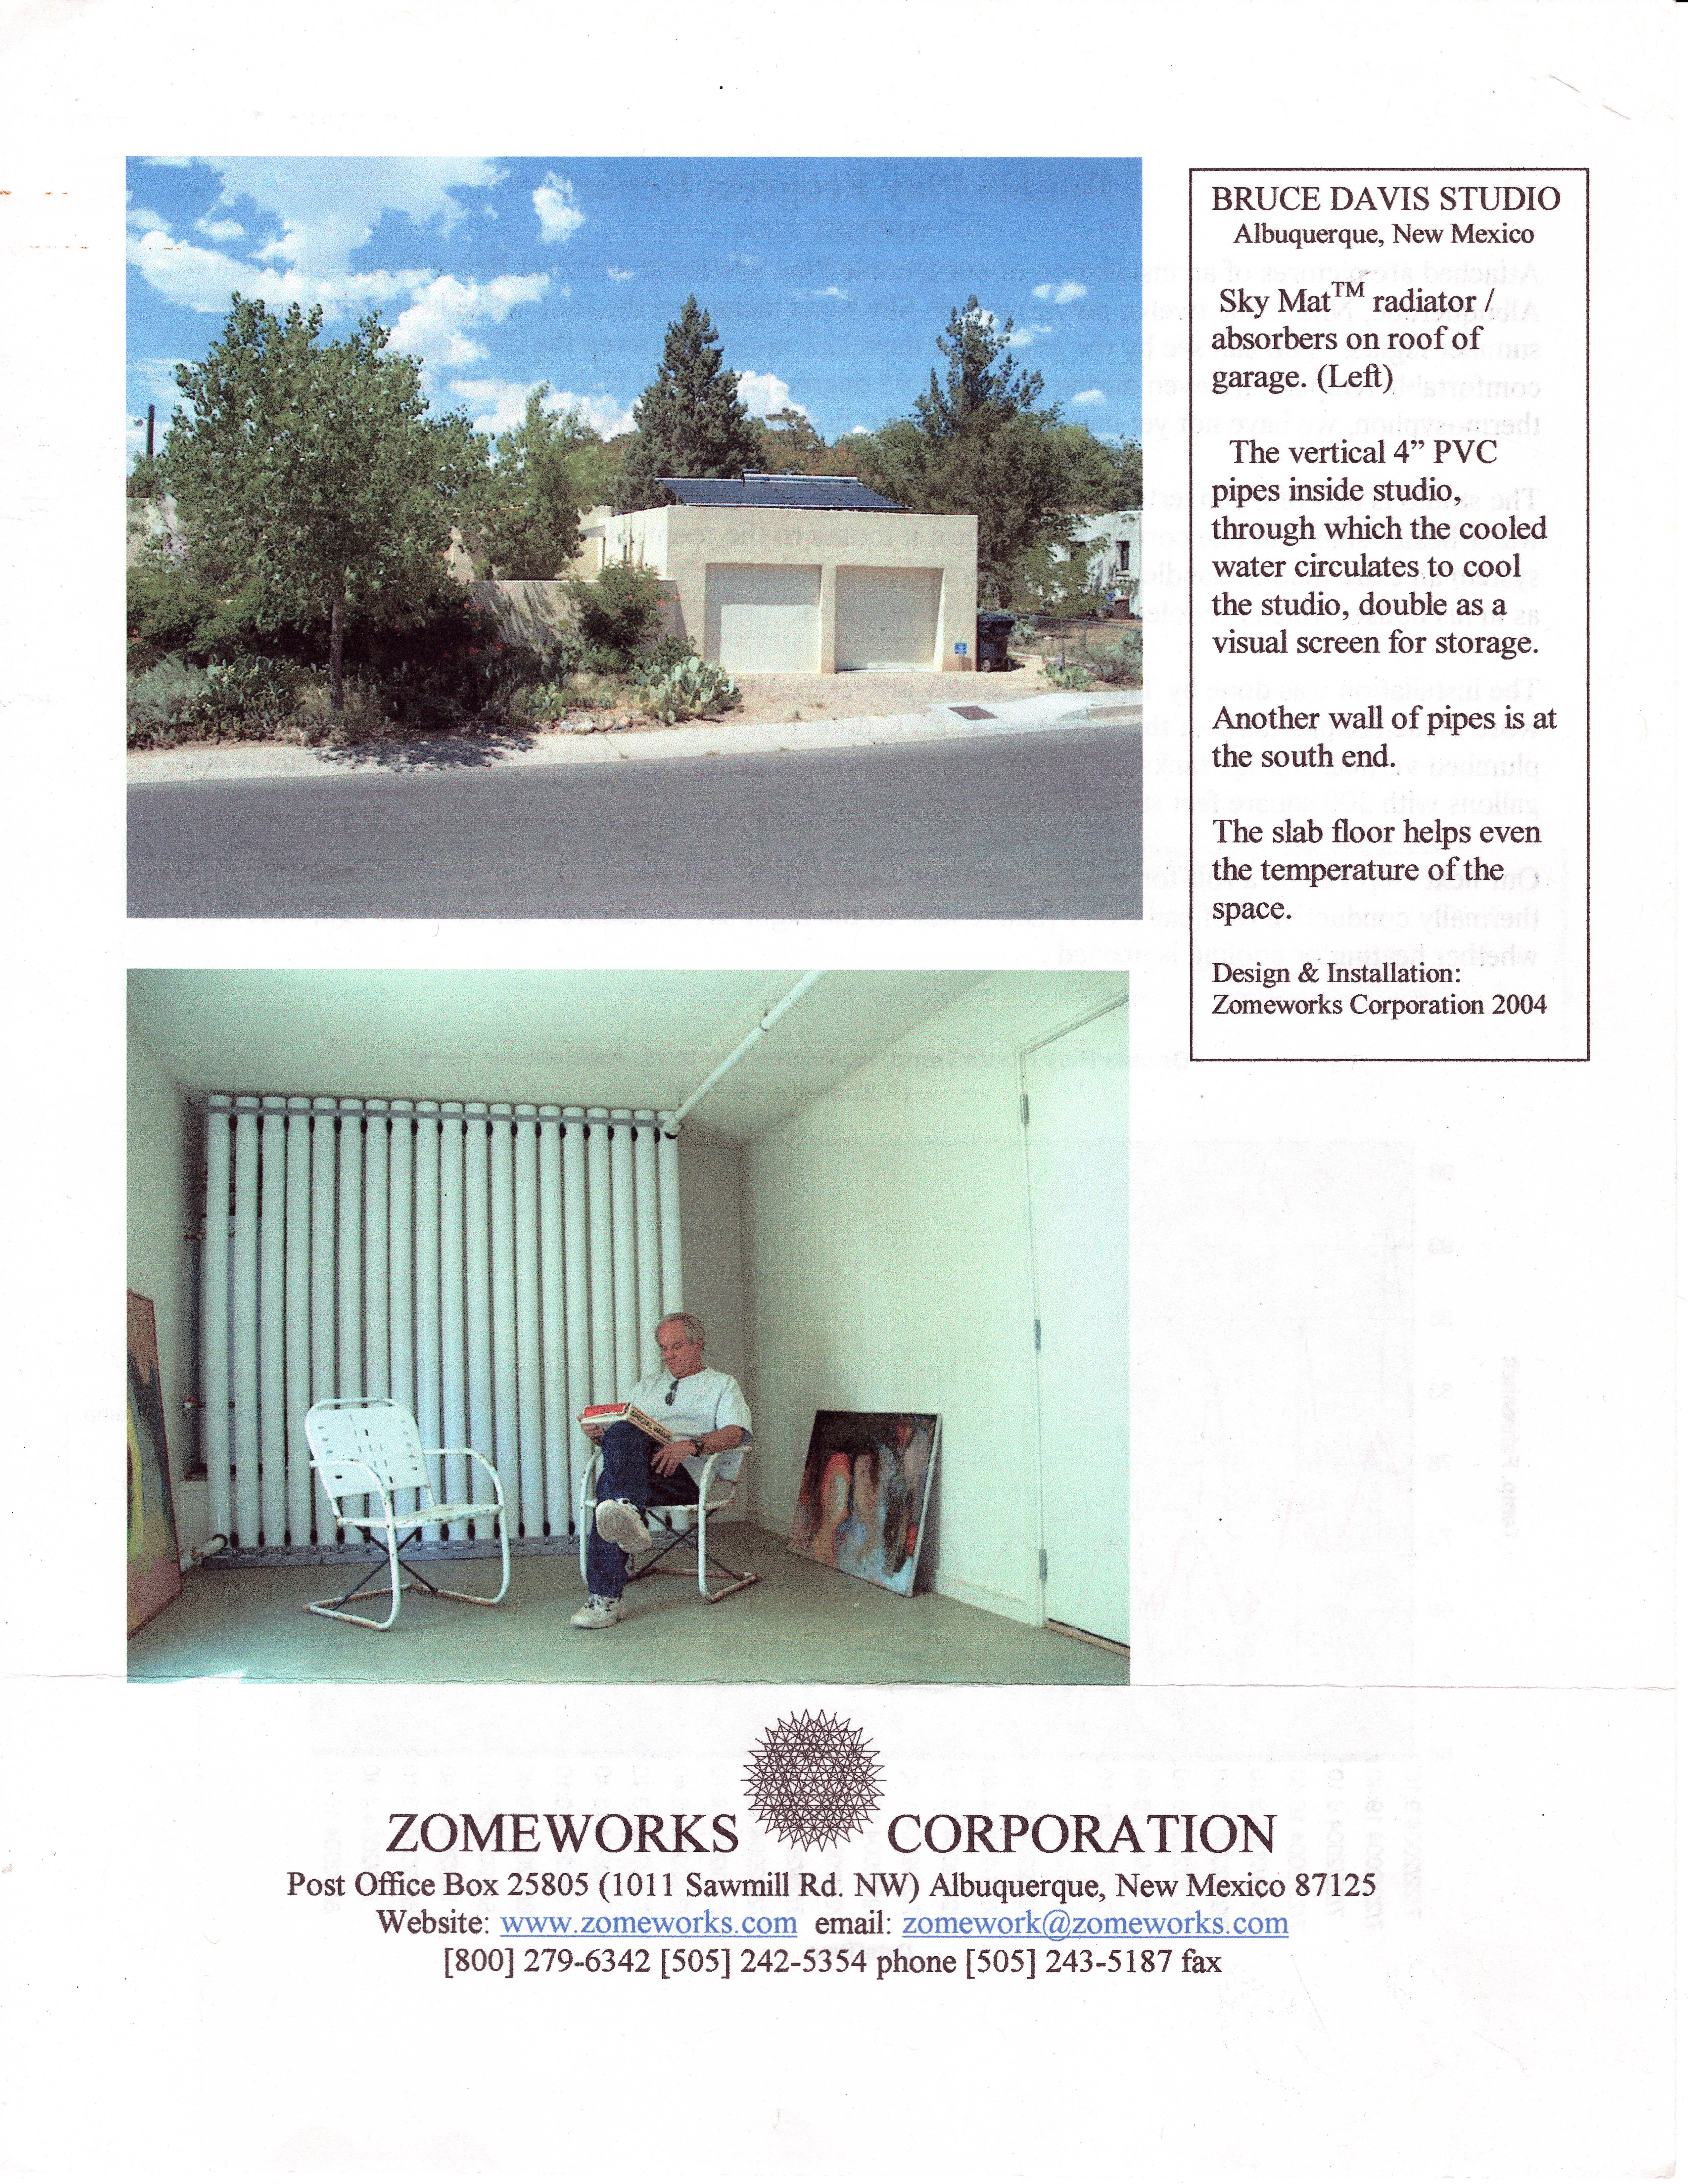
The Davis studio system: Sky Mat radiator/absorbers and thermosiphon cooling, August 2004. Credit: Zomeworks Double Play Progress Report, August 2004 (scanned); no individual author named. Supporting article: https://kb.solarfool.org/concepts/bruce-davis-studio/
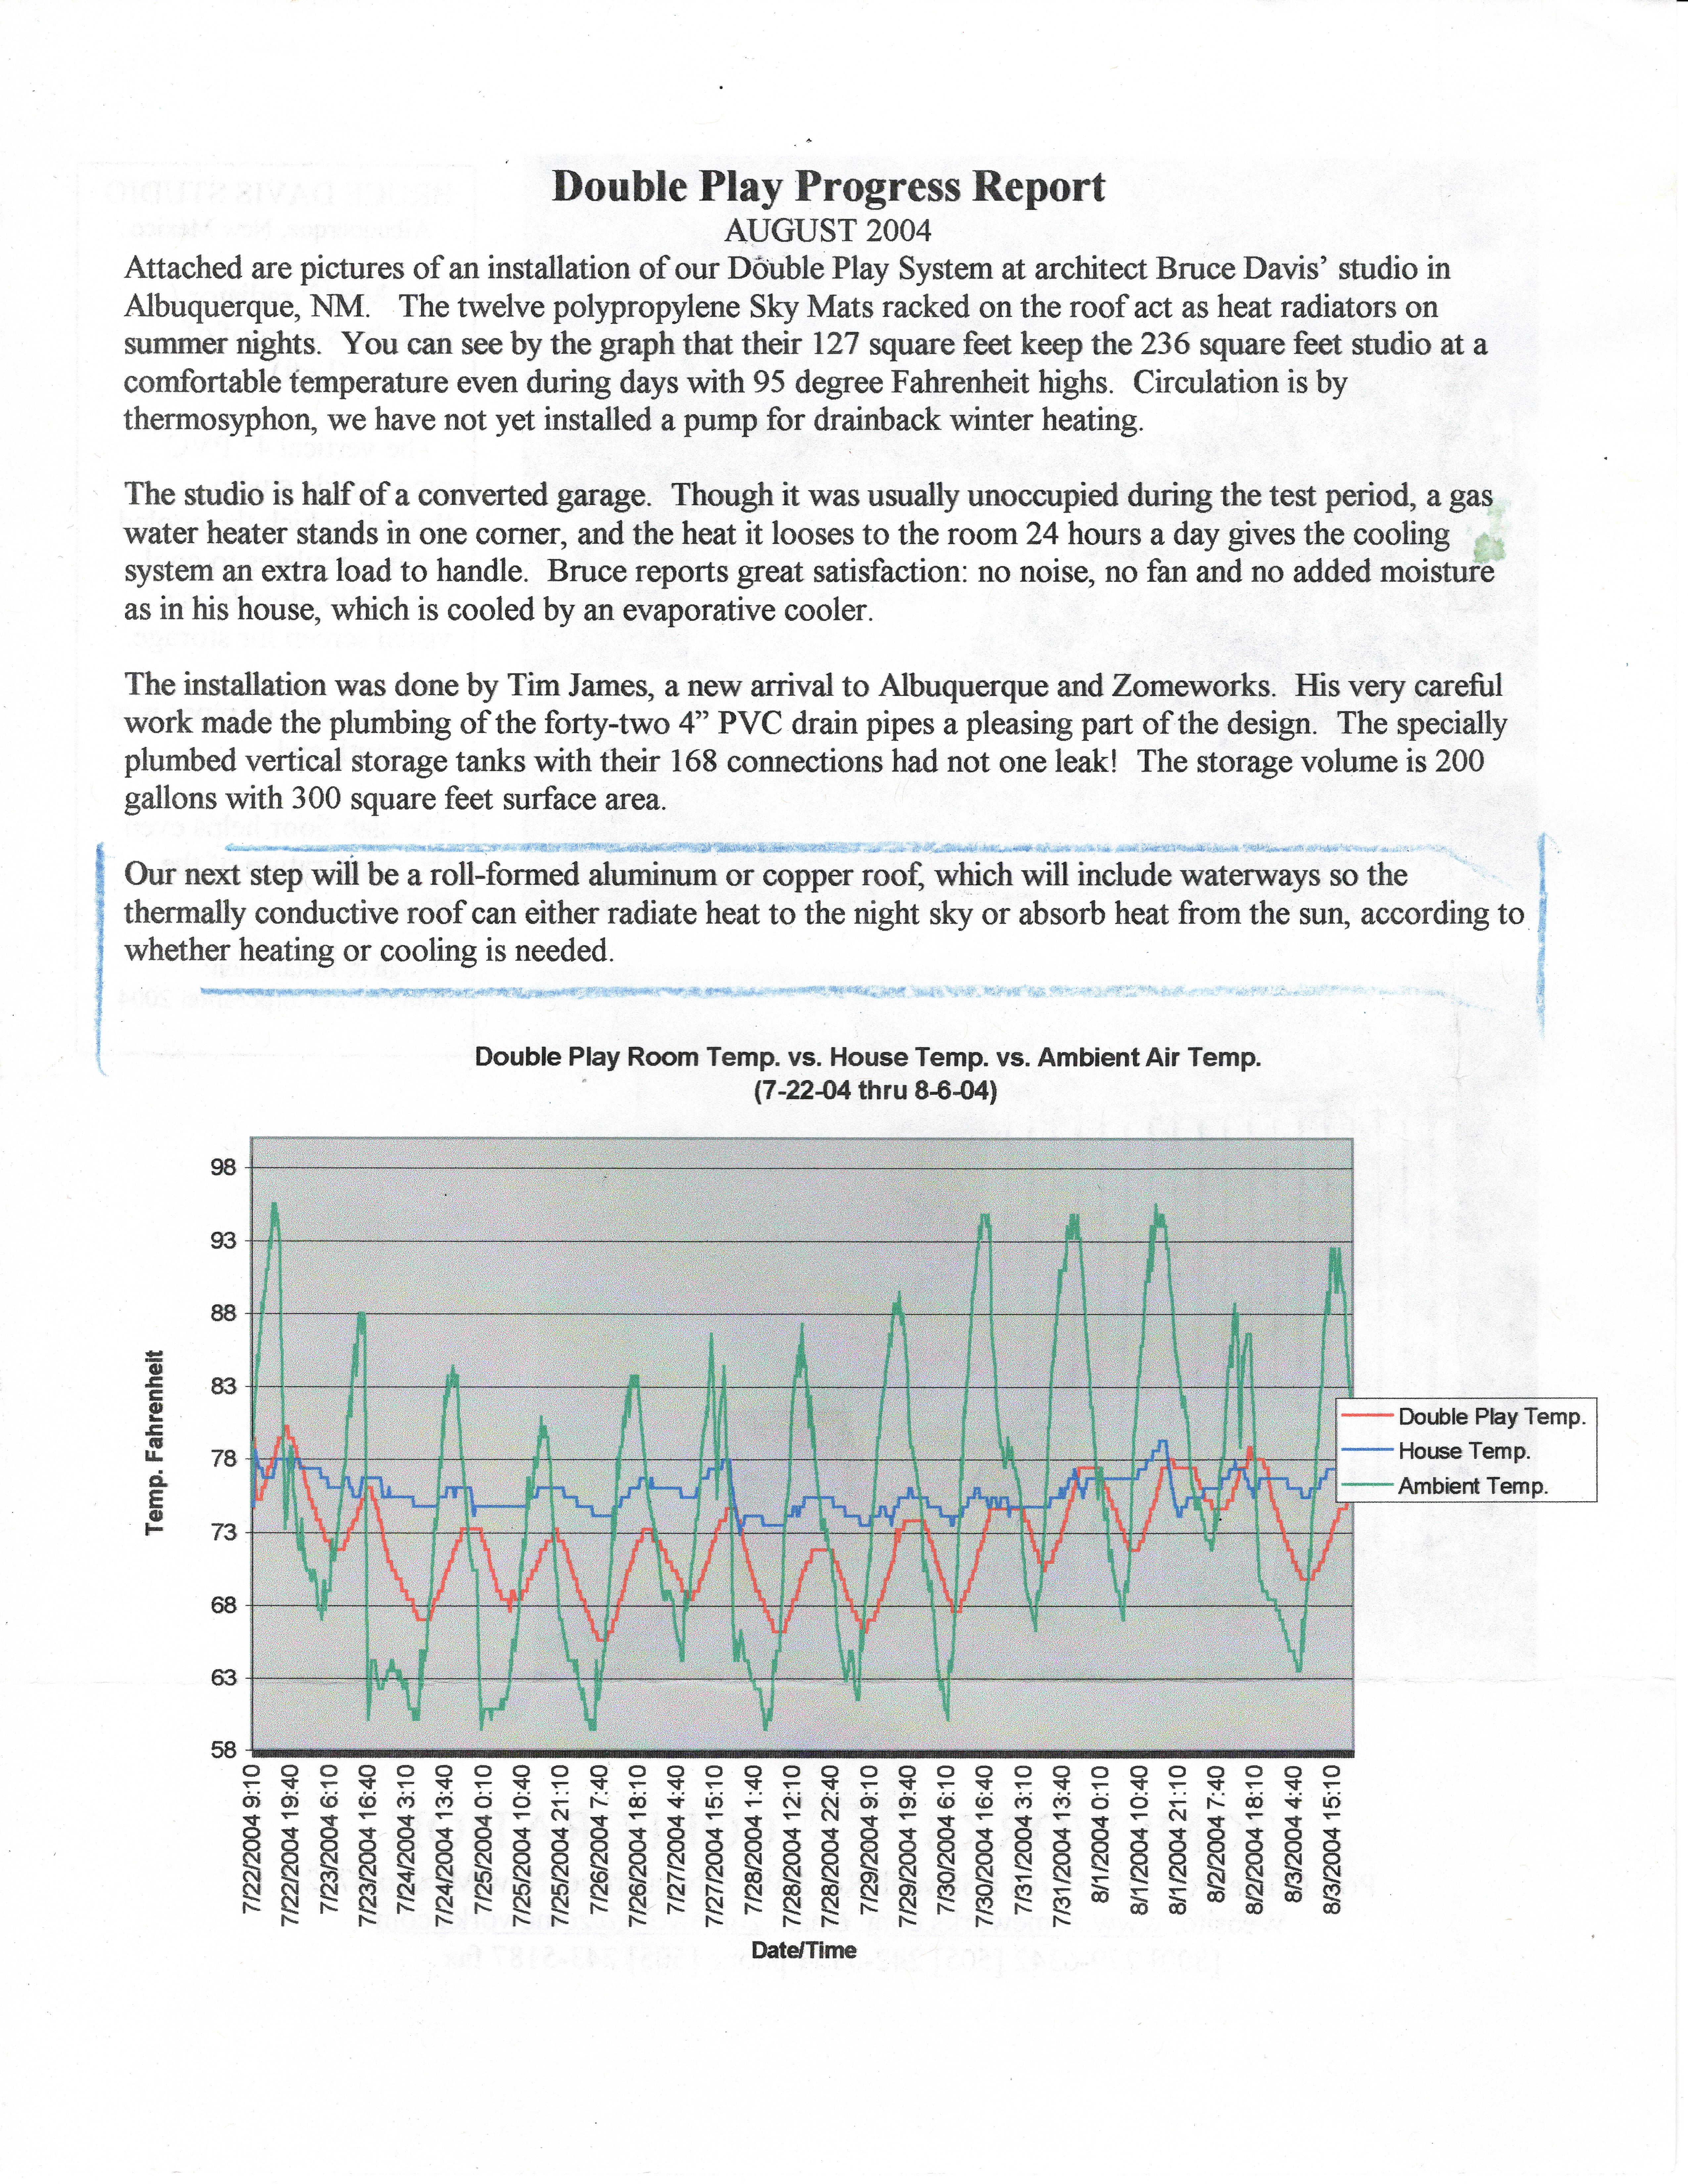
Progress-report page with the interior PVC storage and measured temperatures. Credit: Zomeworks Double Play Progress Report, August 2004 (scanned); no individual author named. Supporting article: https://kb.solarfool.org/concepts/archive-photographs/
Documented performance and conditions
The studio held 73.5-78°F while ambient ranged 58-94.5°F (Kayatekin's summary of the report's chart). Conditions: Albuquerque, 22 July to 6 August 2004; one studio; 127 sq ft of Sky Mats; a gas water heater in one corner adding load around the clock; thermosiphon only, no pump. The Zomeworks report itself cites "95°F highs." The owner reported "great satisfaction: no noise, no fan and no added moisture," which is a report, not a measurement. The report is vendor-authored. Source: https://kb.solarfool.org/concepts/bruce-davis-studio/.
Materials list
None established as a list. Partial: 12 polypropylene Sky Mats (127 sq ft), 42 (report) or 38 (Kayatekin 2025) vertical 4-inch PVC pipes, 200 gallons, 168 connections, slab floor. No fittings, pump or insulation list.
Gaps & questions for Jose/Bruce
- The KB does not establish the pipe count (42 in the 2004 report, 38 in Kayatekin 2025). Question: which is right?
- The KB does not establish the studio's exact setting (half of a converted garage per the report, a detached space at a former laundromat per Kayatekin). Question: which is it?
The KB does not establish whether the winter drainback pump was ever installed.Answered (Oct 14 meeting): Never installed (Bruce Davis). The studio was cooling-only.The KB does not establish whether the system is still operating.Partially answered (Oct 14 meeting): The system ran for 5–7 years (Bruce Davis). No winter performance data — the system was cooling-only.- The KB does not establish who took the photographs. Question: who did?
- The KB does not establish costs or a fittings list; the 2004 shareholder letter says Zomeworks subsidized the job without an amount. Question: what did it cost, and are Tim James's installation notes available?
- The KB does not establish why the studio "has not yet produced more work." Question: what happened?
Sources
- https://kb.solarfool.org/concepts/bruce-davis-studio/
- https://kb.solarfool.org/concepts/archive-photographs/
- https://kb.solarfool.org/concepts/dear-shareholders/
- https://kb.solarfool.org/concepts/baer-aia-passive-solar-slideshow/
Chapter 5: Sol-Mod house (Davis and Karen Terry, New Mexico)
What and when
A small passive-solar modular house that Bruce Davis designed with Karen Terry: a box lifted on concrete piers in a high-desert piñon-juniper setting. Build date unknown. The earliest dated evidence is an interior photo dated 2011; the exterior photos are circa 2017. This is the thinnest-documented chapter: the compiled support is one section of the Bruce W. Davis article plus one Kayatekin sentence.
Type tag
water-on-side. Vertical translucent water-storage columns behind tall fixed south glazing, used as a Trombe wall. Not louvered: only operable clerestory windows are documented.
How the system works here
The water wall stores solar heat admitted through the glass and releases it overnight, the same DrumWall-family strategy Davis used at his studio and the substitute he adopts when adobe mass is impractical. A band of operable clerestory windows under the roof overhang admits high winter sun and vents summer heat. The corrugated aluminum ceiling is the underside of a roll-formed di-thermal roof. A min/max thermometer on an interior wall is visible in the photographs. The drainable water array seeded Davis's later, unbuilt "Double Play 2.0" concept. Kayatekin says the Sol-Mod "demonstrated that a vertical water Trombe wall could solar-heat a lightweight, off-grid building with stable day-night temperatures."
Oct 14 meeting (Bruce Davis): Originally designed for heating only, but now can be used for cooling. Parallel pipes connected to each other — "exactly like the drum wall." Connections between pipes were at the top manifold; took a pump to drain them. Big potential for leaks, but had only one leak; that cylinder was emptied and not refilled. Pipes are 8 or 10 inch irrigation ABS(?) pipe.
Images
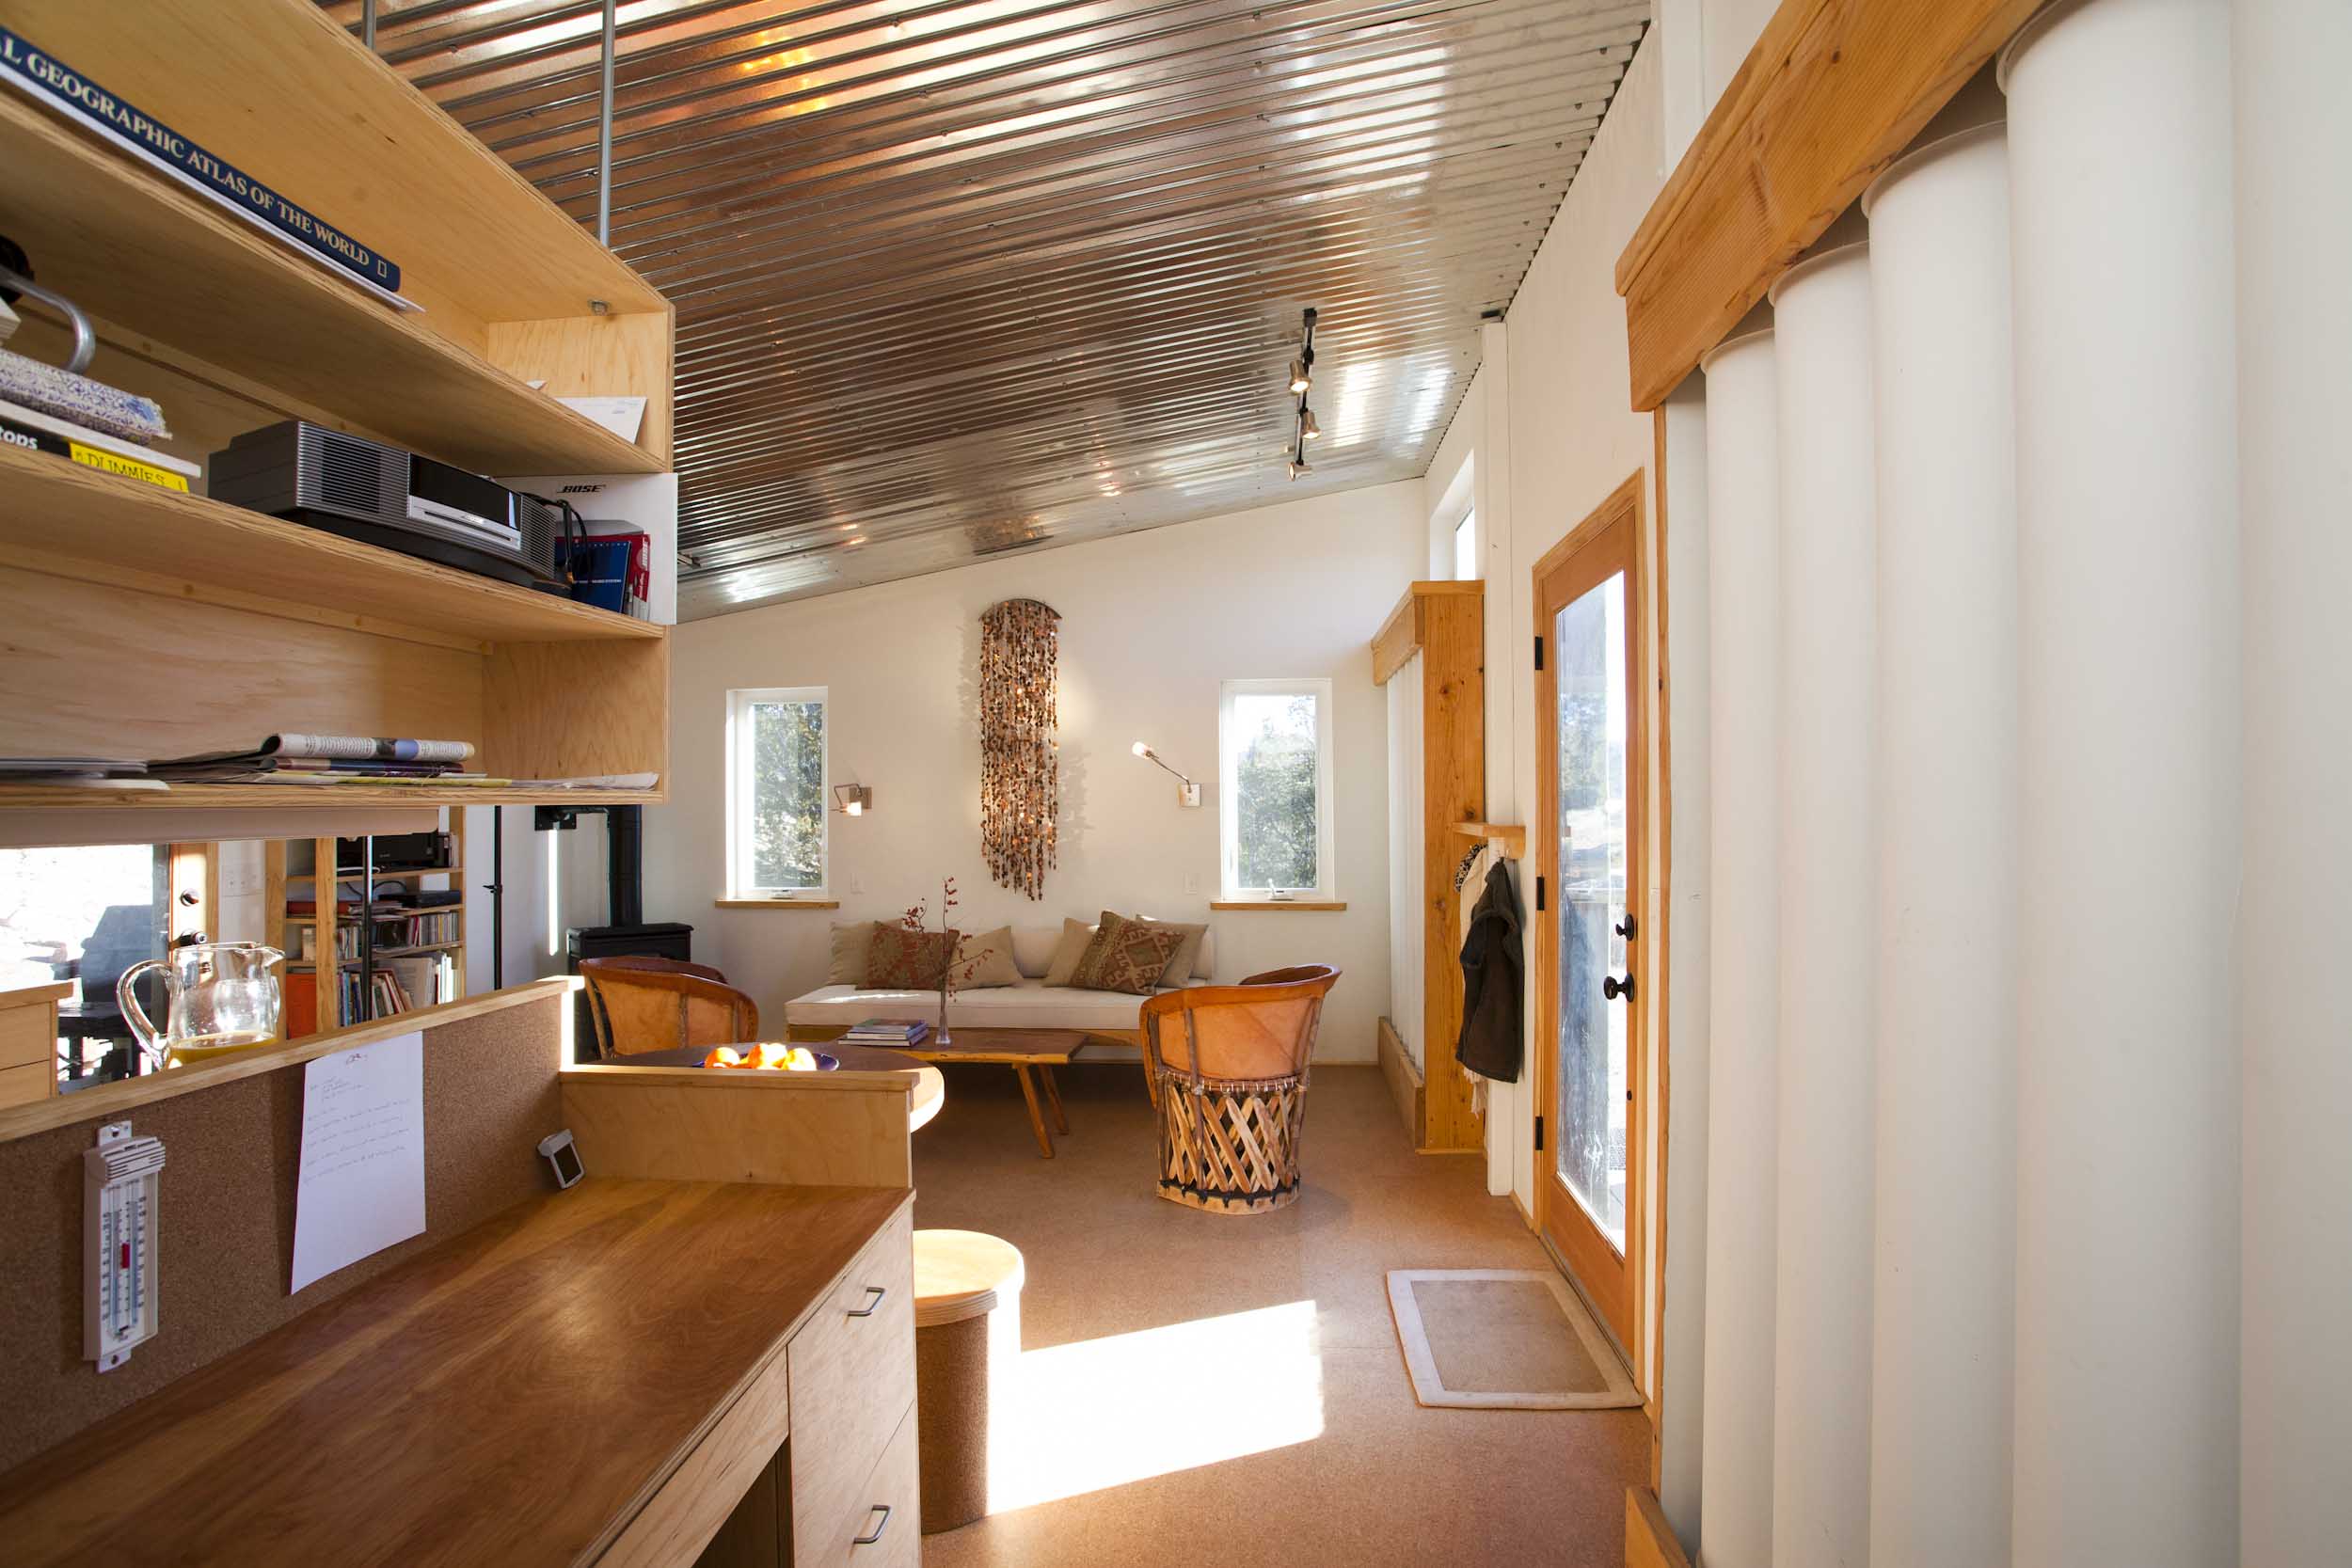
Sol-Mod interior, 2 February 2011. Credit: Photo (c) Marc Romanelli. Supporting article: https://kb.solarfool.org/people/bruce-w-davis/
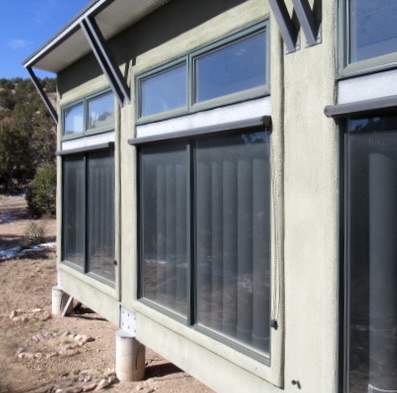
Sol-Mod exterior, circa 2017. Credit: not established in the archive record. Supporting article: https://kb.solarfool.org/people/bruce-w-davis/
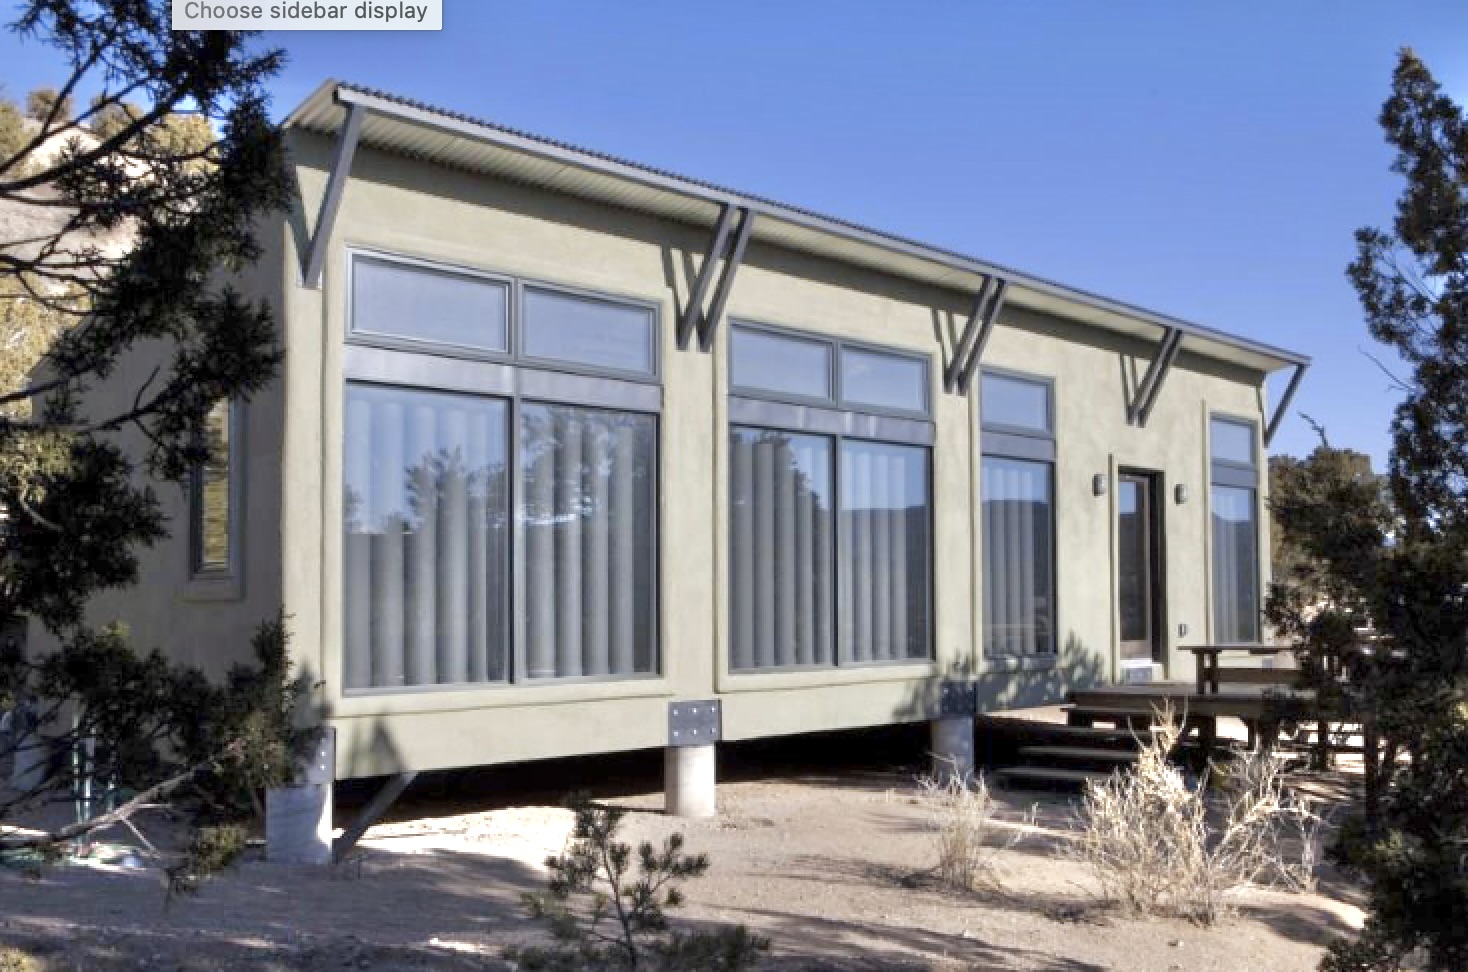
Sol-Mod exterior, second view, circa 2017. Credit: not established in the archive record. Supporting article: https://kb.solarfool.org/people/bruce-w-davis/
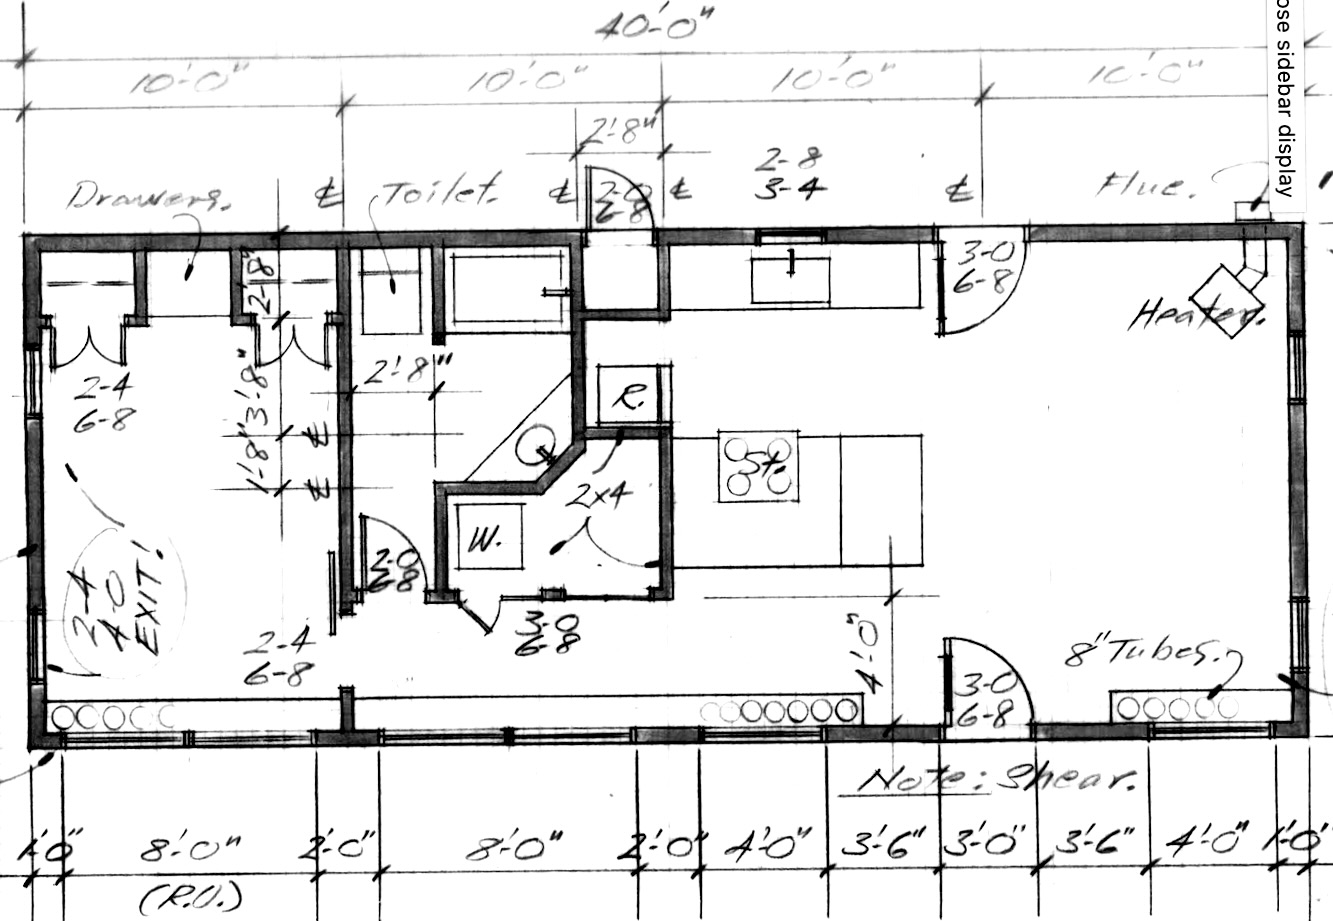
Floor plan, undated. Credit: Bruce Davis hand drawing, scanned. Supporting article: https://kb.solarfool.org/people/bruce-w-davis/
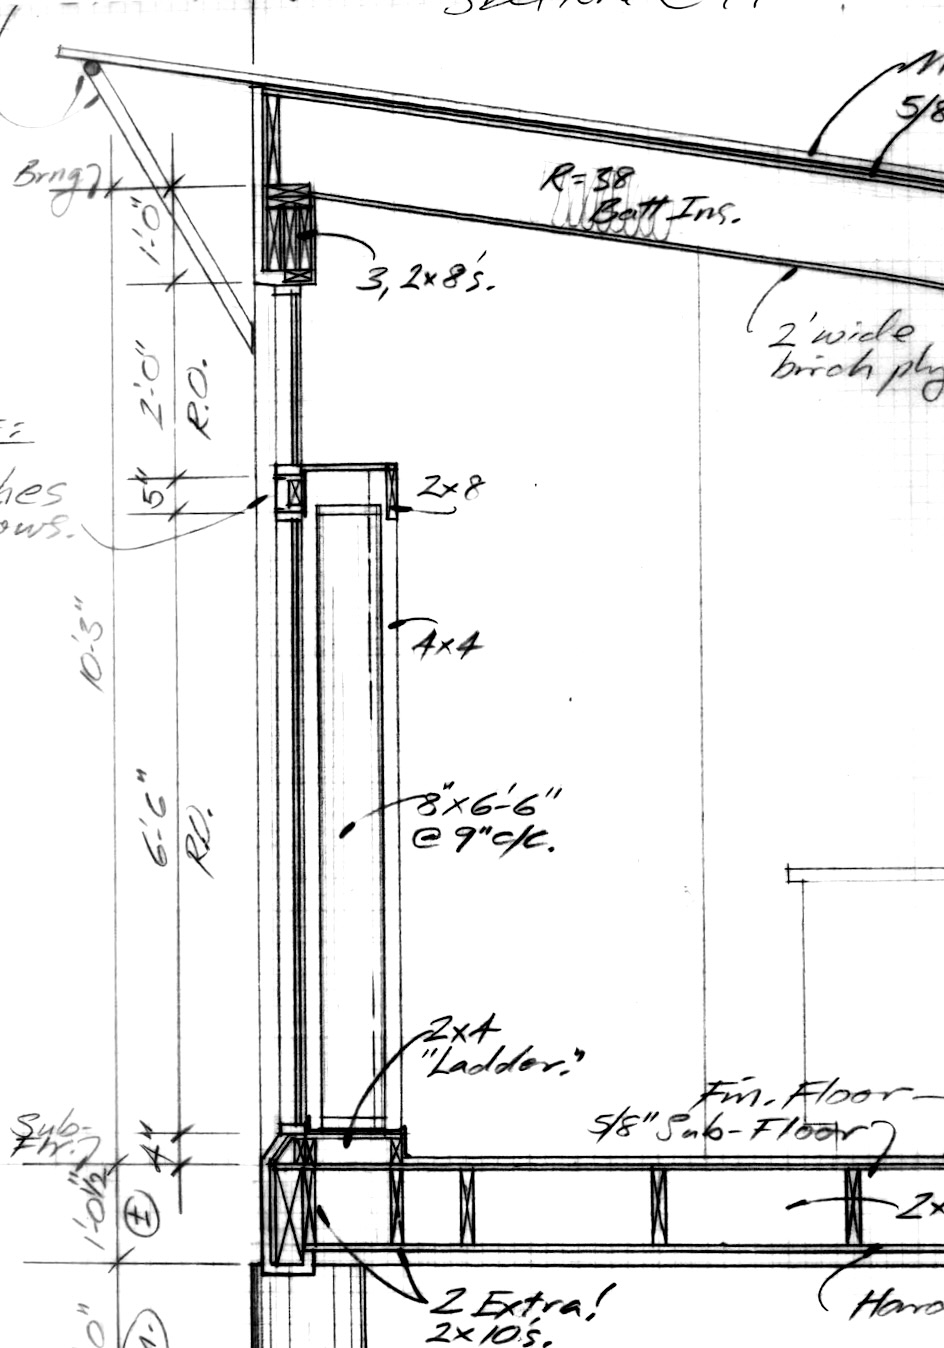
Section detail, undated. Credit: Bruce Davis hand drawing, scanned. Supporting article: https://kb.solarfool.org/people/bruce-w-davis/
Documented performance and conditions
None quantified. The only statement is Kayatekin's qualitative "stable day-night temperatures." No readings from the visible min/max thermometer exist in the KB.
Materials list
None established. The drawings show finer detail than the compiled text, but the compiled KB does not state it.
Gaps & questions for Jose/Bruce
- The KB does not establish the build year, exact location, owner, or whether the house is occupied. Question: what are they?
- The KB does not establish who photographed the c. 2017 exteriors. Question: who did?
- The KB does not establish any heating performance data or whether the house was ever monitored. Question: are there min/max logs?
The KB does not establish tube size.Partially answered (Oct 14 meeting): 8 or 10 inch irrigation ABS(?) pipes (Bruce Davis). Framing, insulation and cost remain unknown.- The KB does not establish whether the drainable array drains and refills for summer. Question: does it?
- The KB does not establish how Davis House 3 (a Trombe wall of infilled block) relates to the Sol-Mod or whether it is a separate build. Question: is it?
- The KB does not establish how many photographs document the house: the compiled article says two, while the archive gallery now holds more. Question: which images are authoritative?
Sources
- https://kb.solarfool.org/people/bruce-w-davis/
- https://kb.solarfool.org/concepts/steve-baer-double-play-thermosiphon/
- https://kb.solarfool.org/concepts/archive-photographs/
Chapter 6: NM container (Zomeworks Double Play shipping-container prototype)
What and when
A 20 ft x 8 ft cargo container retrofitted as a Double Play structure, "to be tested in Albuquerque" per Zomeworks' R&D page (fetched July 2026), in the Albuquerque area. Dating is circa 2025 per the archive record for the first two photographs, but the same installation's follow-up photographs are dated 25 March 2026. The KB records this disagreement and does not resolve it. Operated status is not established.
Type tag
water-on-top. Harrison's tune-up document and drawing set confirm the built configuration: 8 custom urethane bladders sit atop the container's steel ceiling in direct contact with it, each with a 4½" Styrofoam insulation float. The earlier disagreement (Zomeworks R&D page vs. July 2026 schematic) is resolved: the system uses both roof-level storage and ceiling-contact conditioning — bladders sit above the ceiling but condition the space below through radiant exchange with the steel.
Oct 14 meeting (Bruce Davis): The meeting discussion described the container as "water on top" with polyurethane bags and styrofoam rafts that need to be drained in winter, Energy Solaire collectors, and no louvers — consistent with the Harrison documentation.
How the system works here
Harrison's documentation reveals a three-component system:
- Solar absorbers: 3 south wall-mounted, unglazed stainless steel selective-surface hydronic panels (93" × 30.75" each). The panels are dimpled stainless steel sheets, seam- and spot-welded in an offset configuration to wet the entire surface. They are freeze-tolerant (the envelope expands ~9% when frozen without permanent deformation) and require no antifreeze. Plumbed to the rooftop bladder system via Wirsbo PEX fittings.
- Thermal storage: 8 custom 20-mil urethane water bladders (24" × 12" × 86" each), with 4½" Styrofoam insulation floats, in direct contact with the steel ceiling. The bladder cavity depth is 11"; total water head above the ceiling is ~14". A 1½" PVC ullage header system keeps all bladders at the same level, with center-riser check valves to bleed trapped air.
- Radiator: A secondary 14-gauge painted metal roof above the bladder/rafter system, radiating heat to the night sky for cooling.
The roof structure consists of 9 double 2×12 #2 Hem Fir rafters at 27" on center, creating 24"-wide bladder spaces lined with 10-mil poly sheet. Three 1½" square steel tubes running the length of the shelter are lagged through the metal ceiling into the rafter system, supporting the bladder weight.
The system operates in four seasonal modes controlled by manual valve changes: heating (absorbers active, bladders partially drained via float), cooling (bladders full, absorbers drained, night-sky radiation), coasting/neutral (all valves closed, thermal mass only), and freeze protection (drain bladders below the float).
Oct 14 meeting (Bruce Davis): The container is primarily Baer family storage. It is more of a Cool Cell — a system that keeps temperatures between 40°F and 90°F; not designed for people. Energy Solaire collectors are used; no louvers. (Source: Oct 14 meeting discussion of Jose's container.)
Images
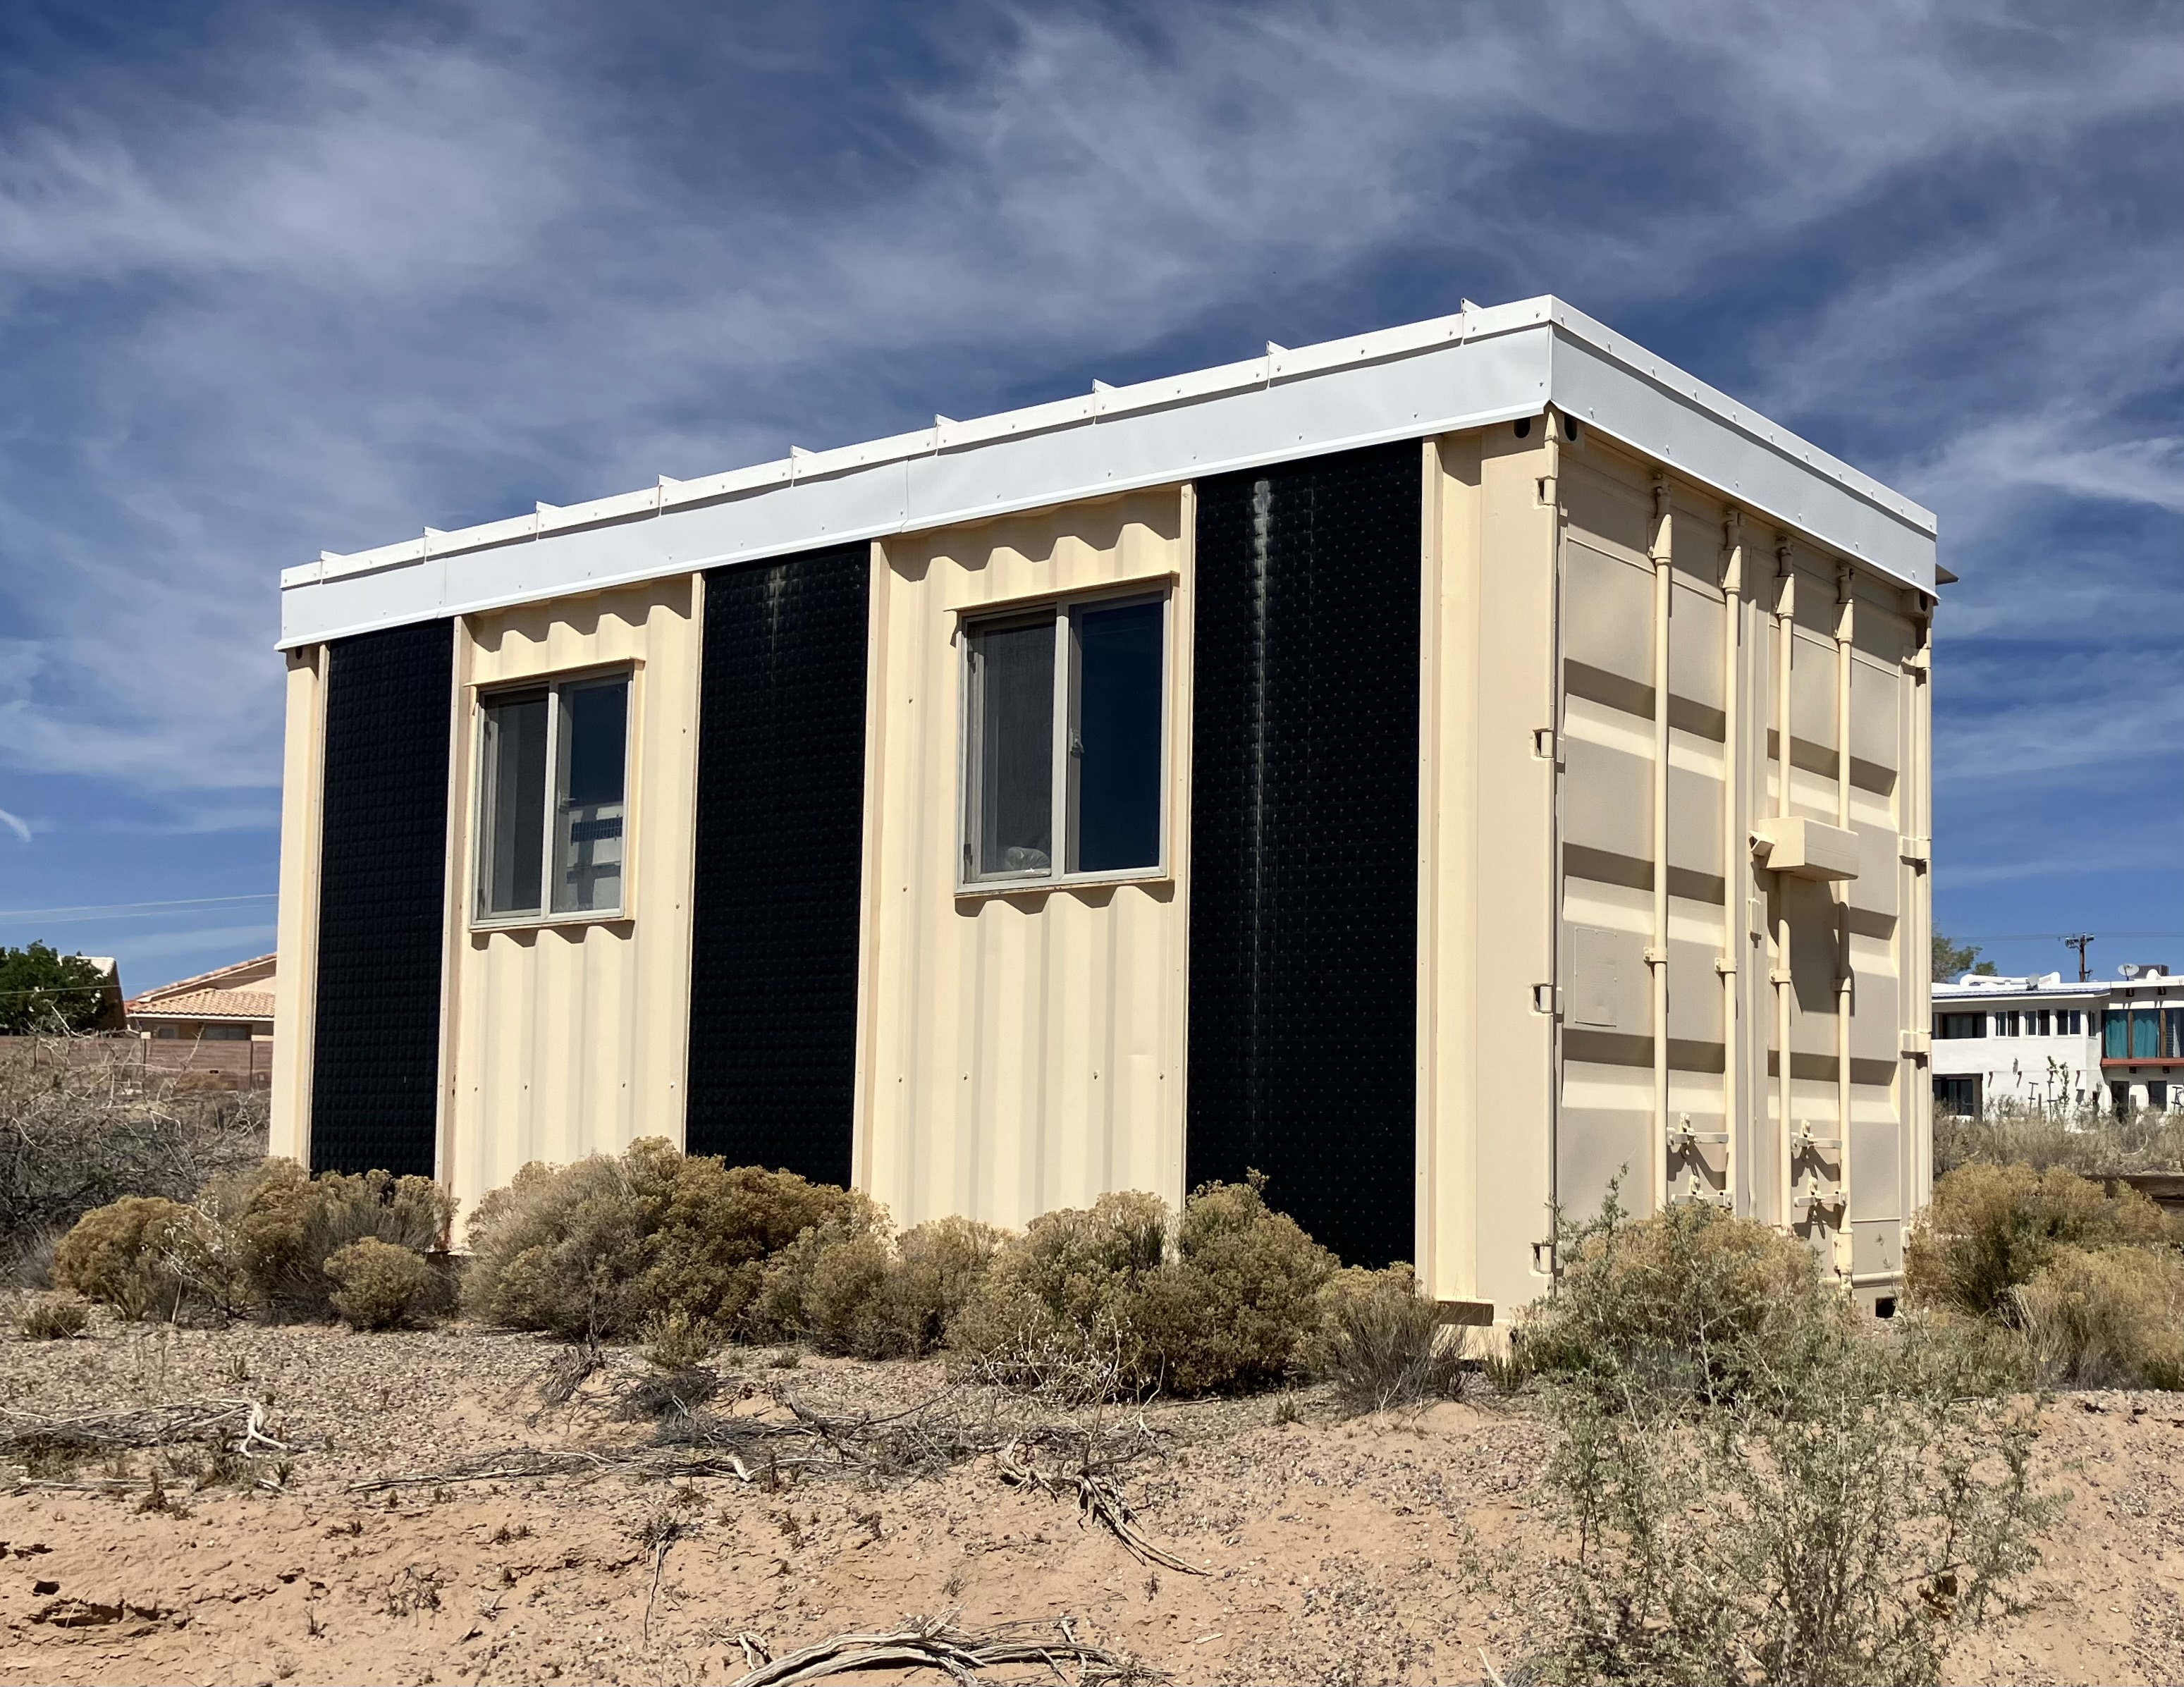
Container exterior. Credit: not established ("Source unknown, circa 2025" in the archive record; file metadata is dated 2026-03-25). Supporting article: https://kb.solarfool.org/concepts/zomeworks-container-prototype/
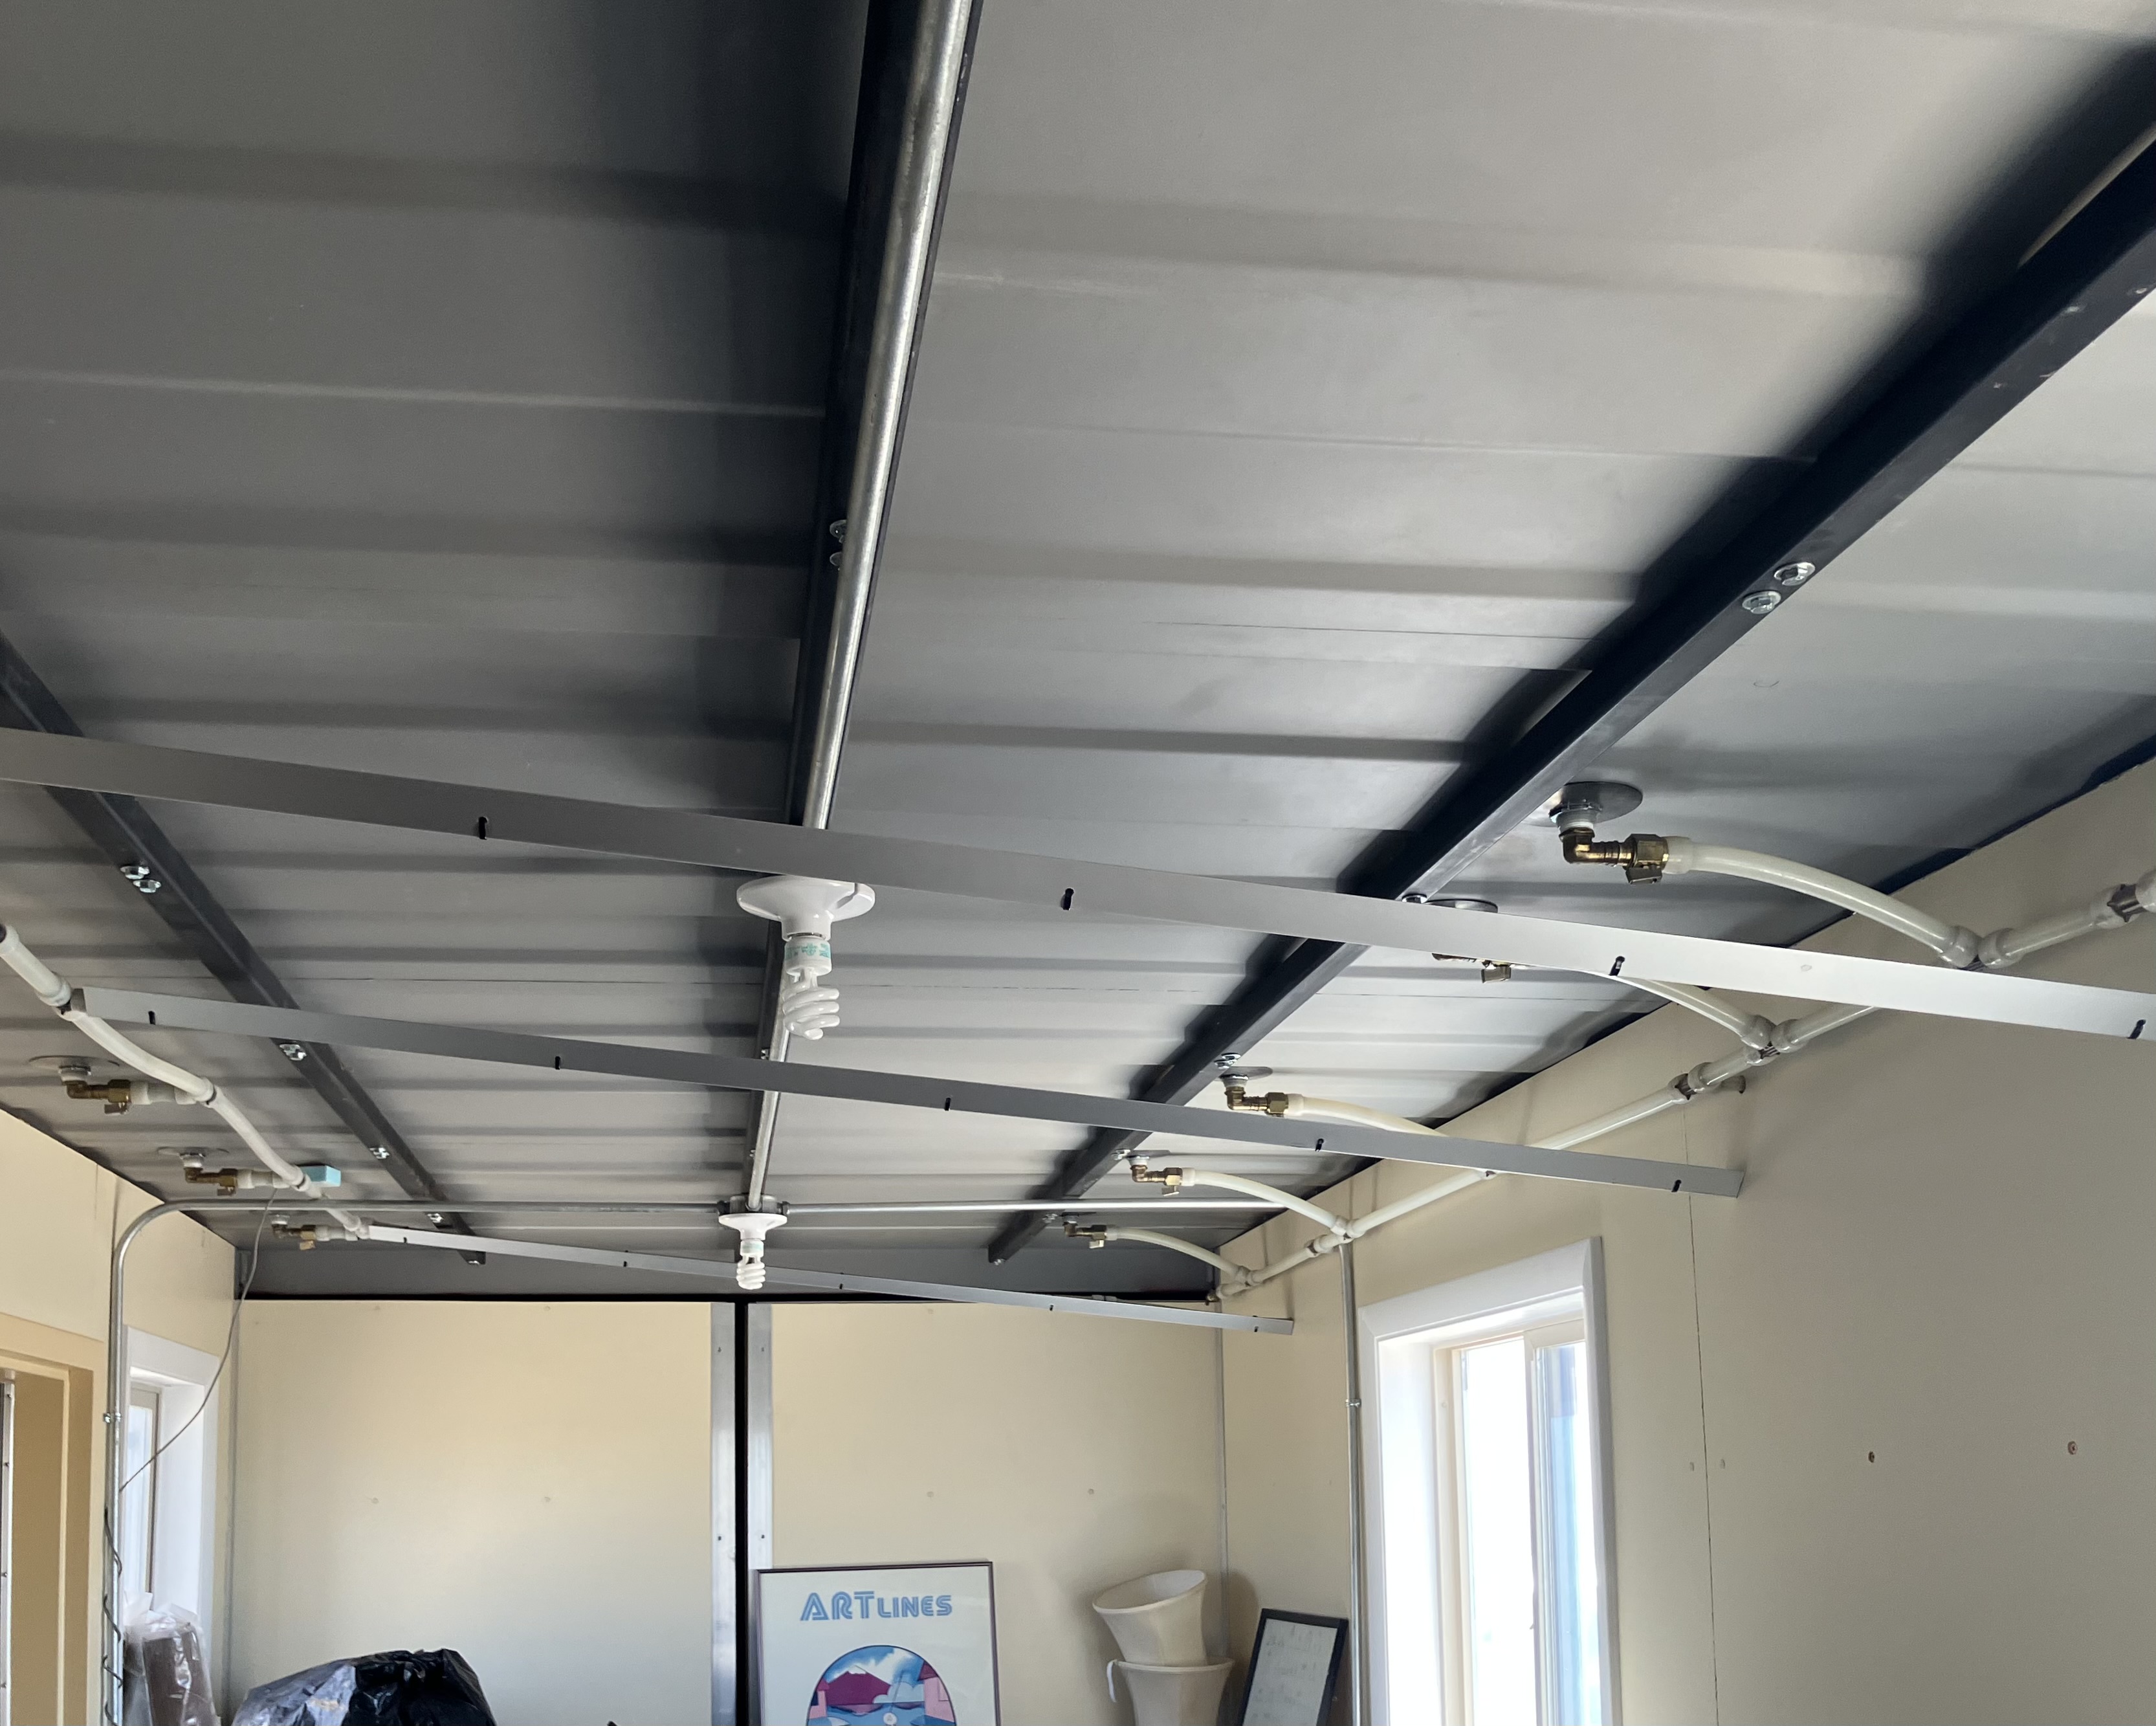
Radiant ceiling panels with hydronic piping. Credit: not established ("Source unknown, circa 2025"; file metadata 2026-03-25). Supporting article: https://kb.solarfool.org/concepts/zomeworks-container-prototype/
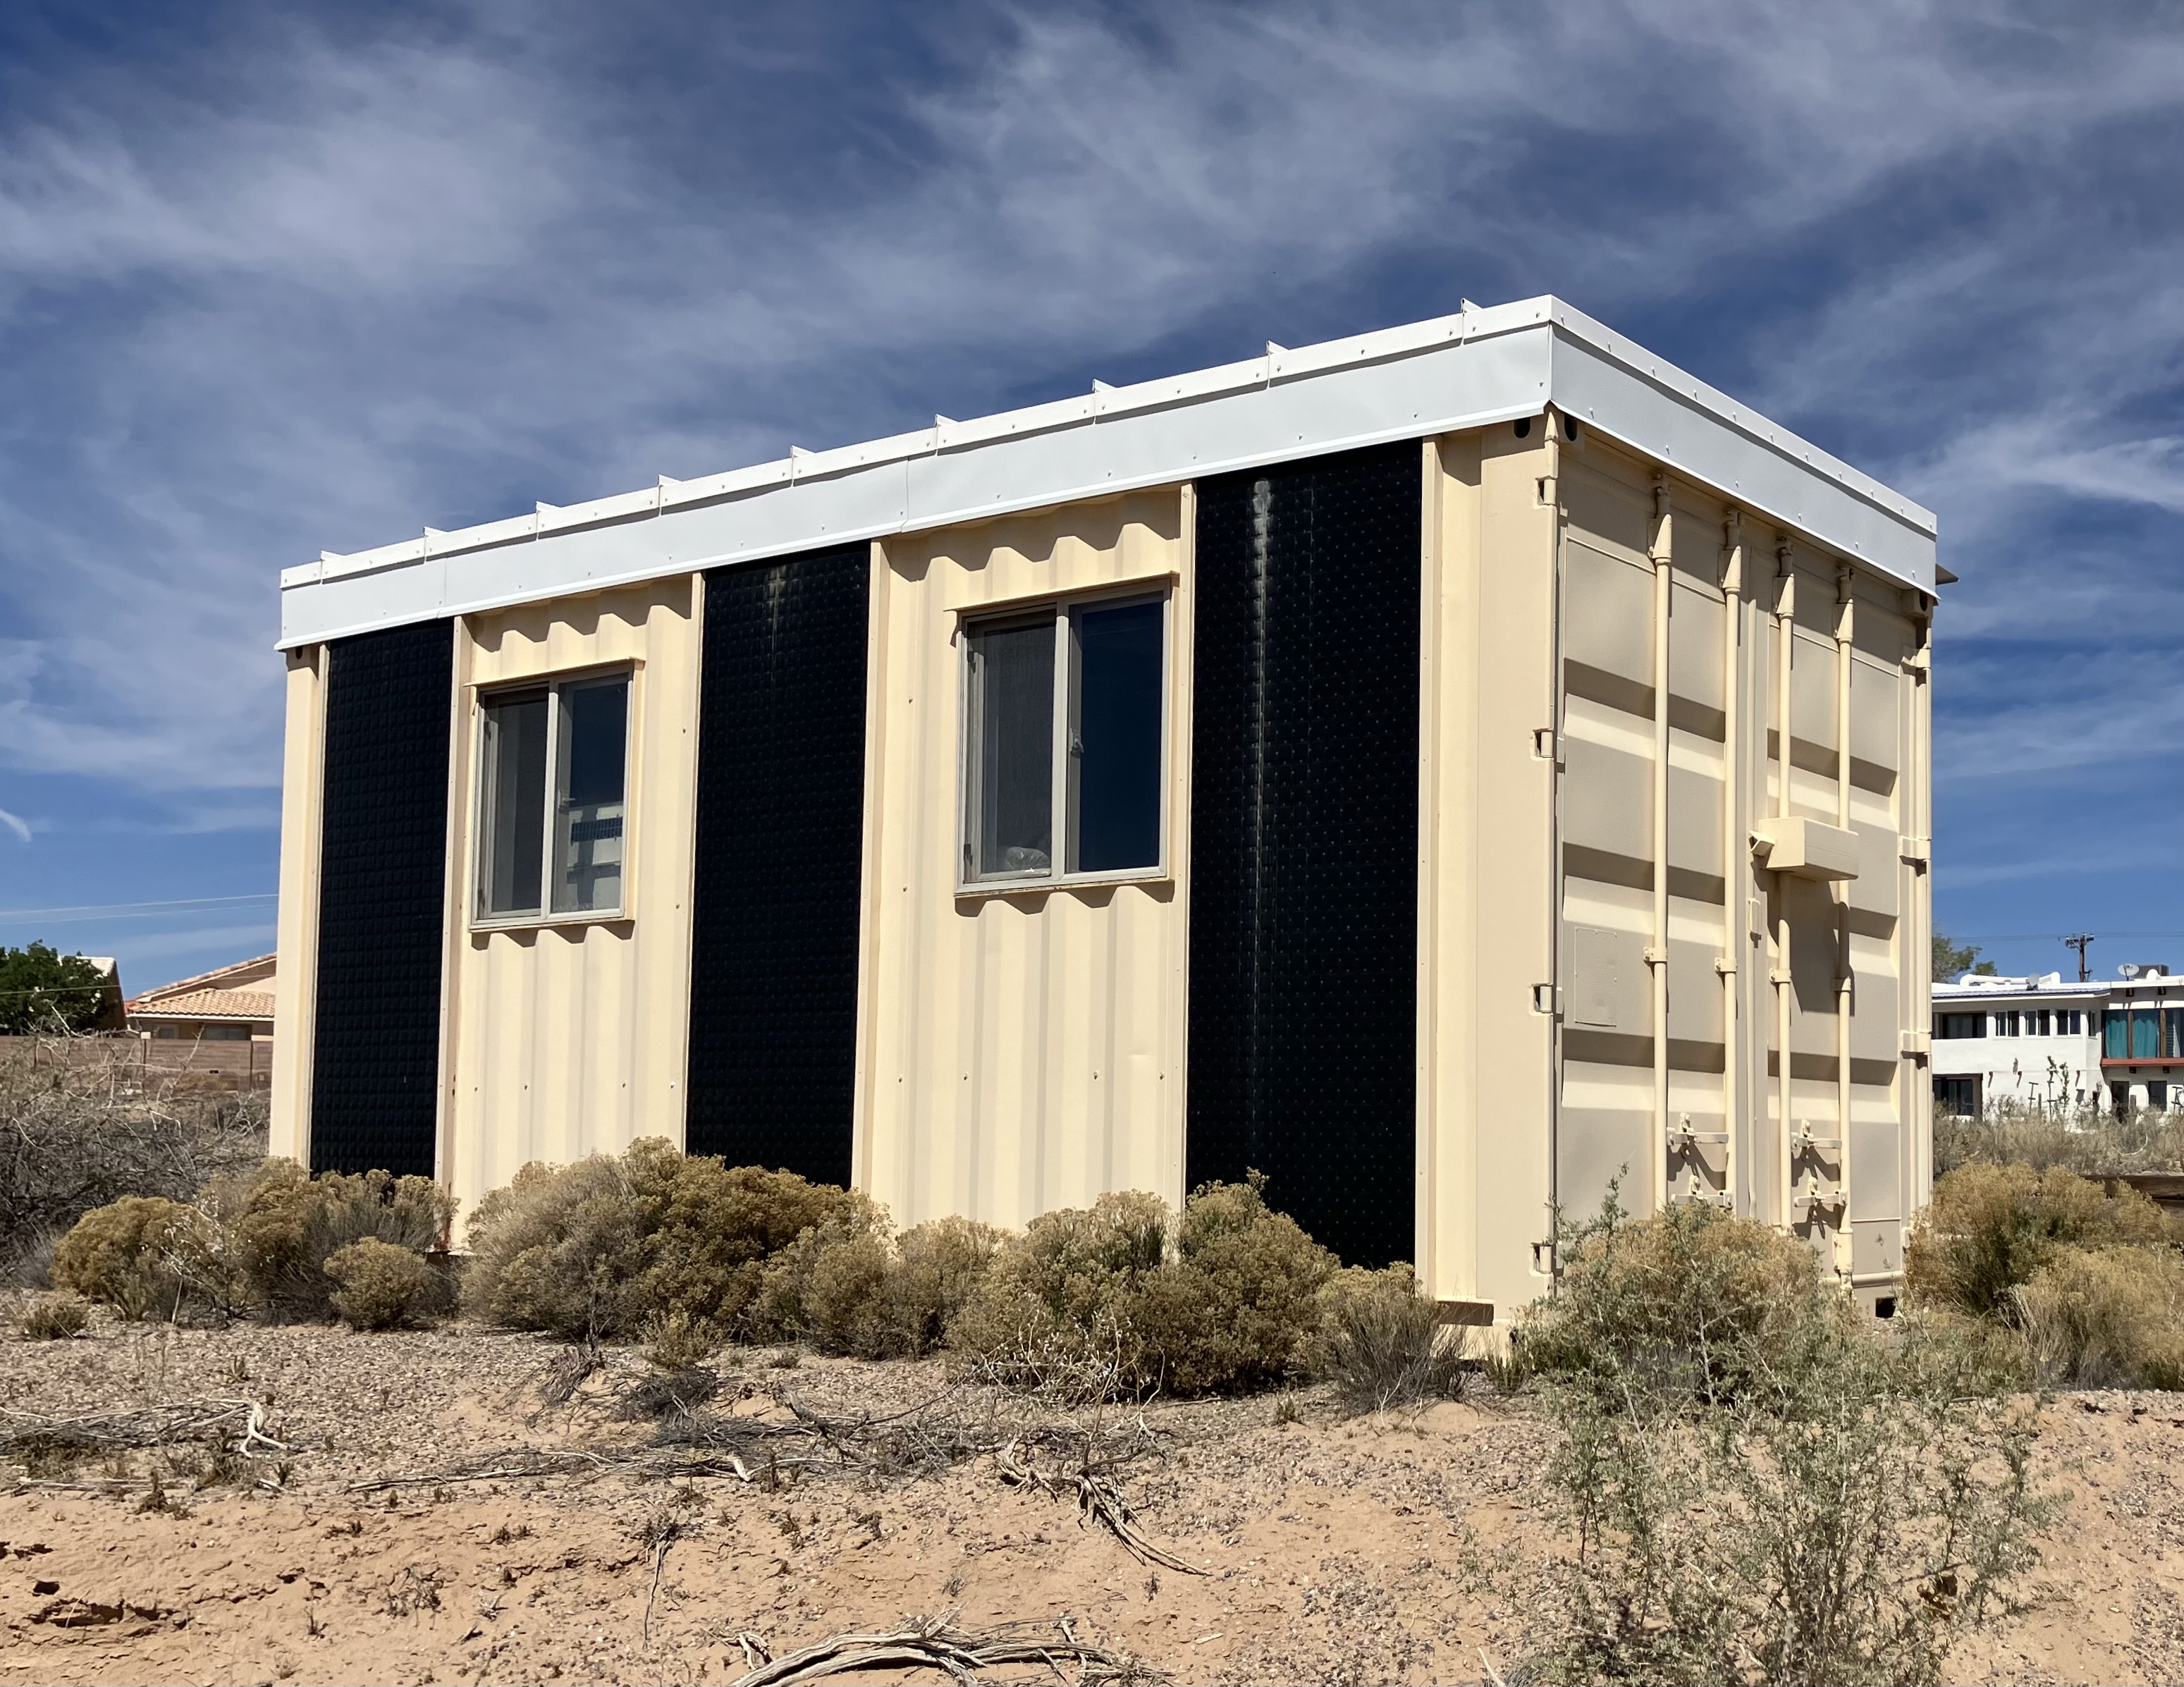
Later, wider exterior view, 25 March 2026 per file metadata. Credit: not established ("Source unknown"). Supporting article: https://kb.solarfool.org/concepts/zomeworks-container-prototype/
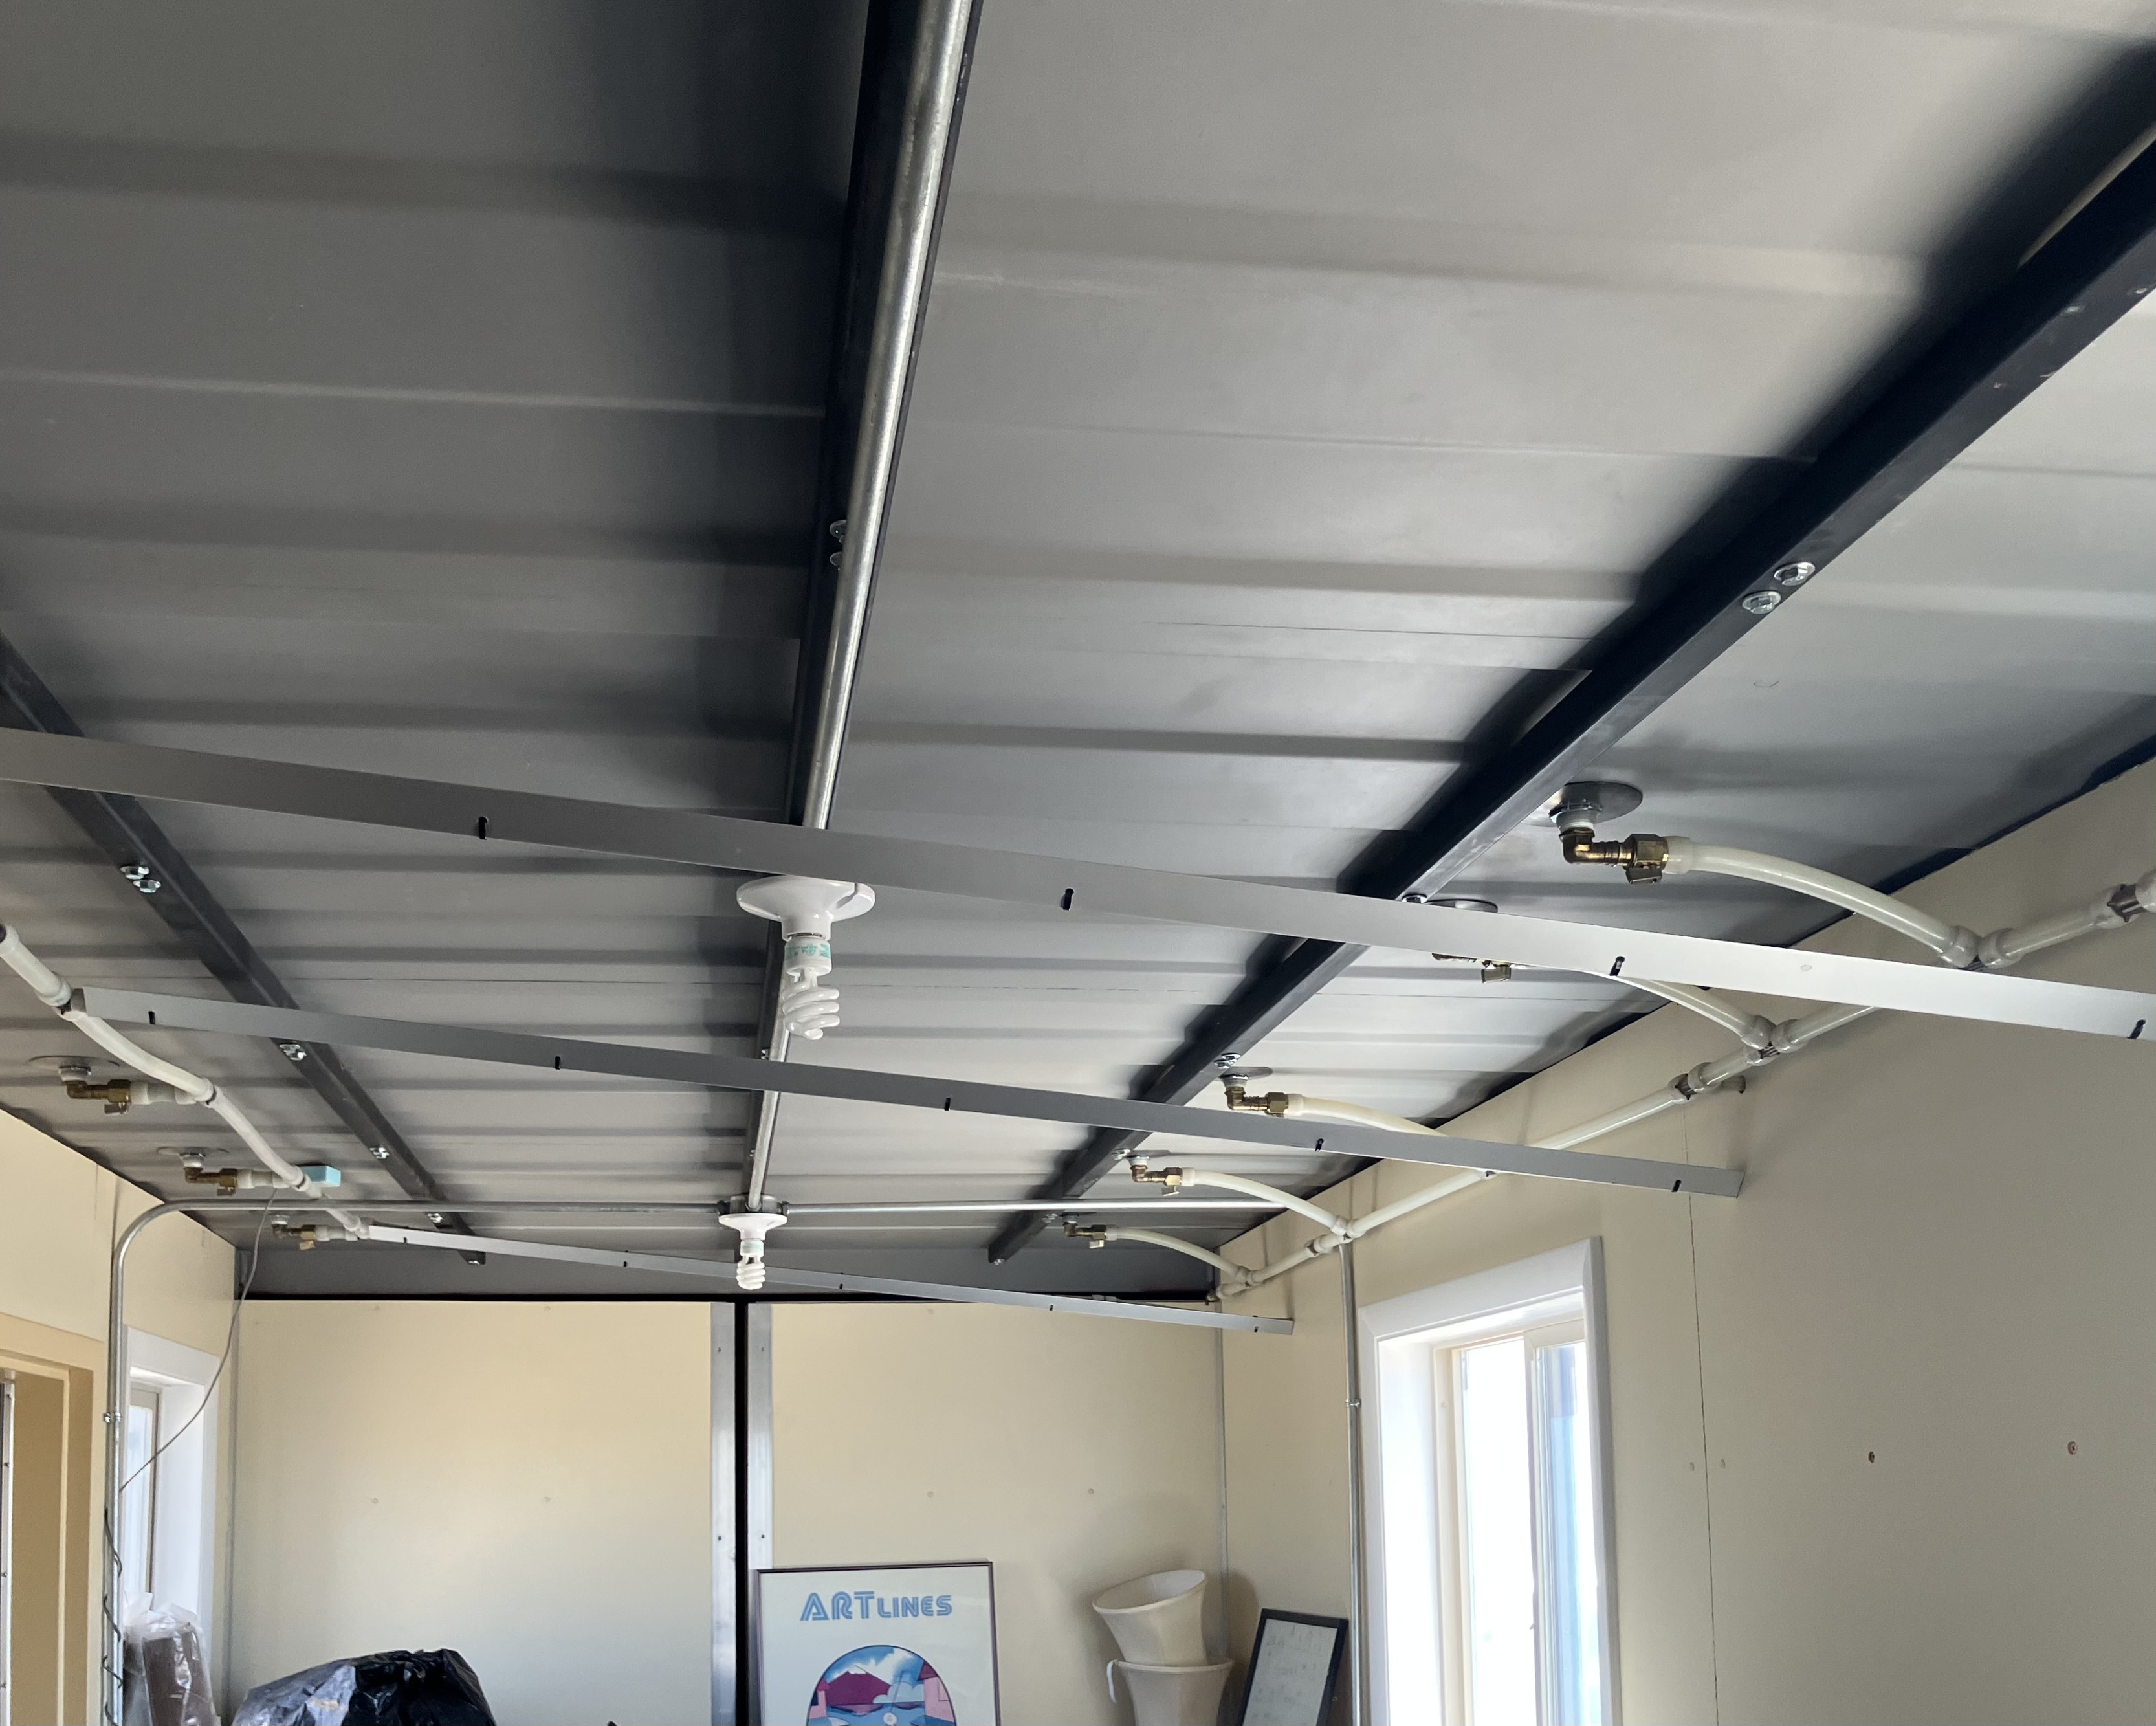
Closer view of the ceiling piping, 25 March 2026 per file metadata. Credit: not established ("Source unknown"). Supporting article: https://kb.solarfool.org/concepts/zomeworks-container-prototype/
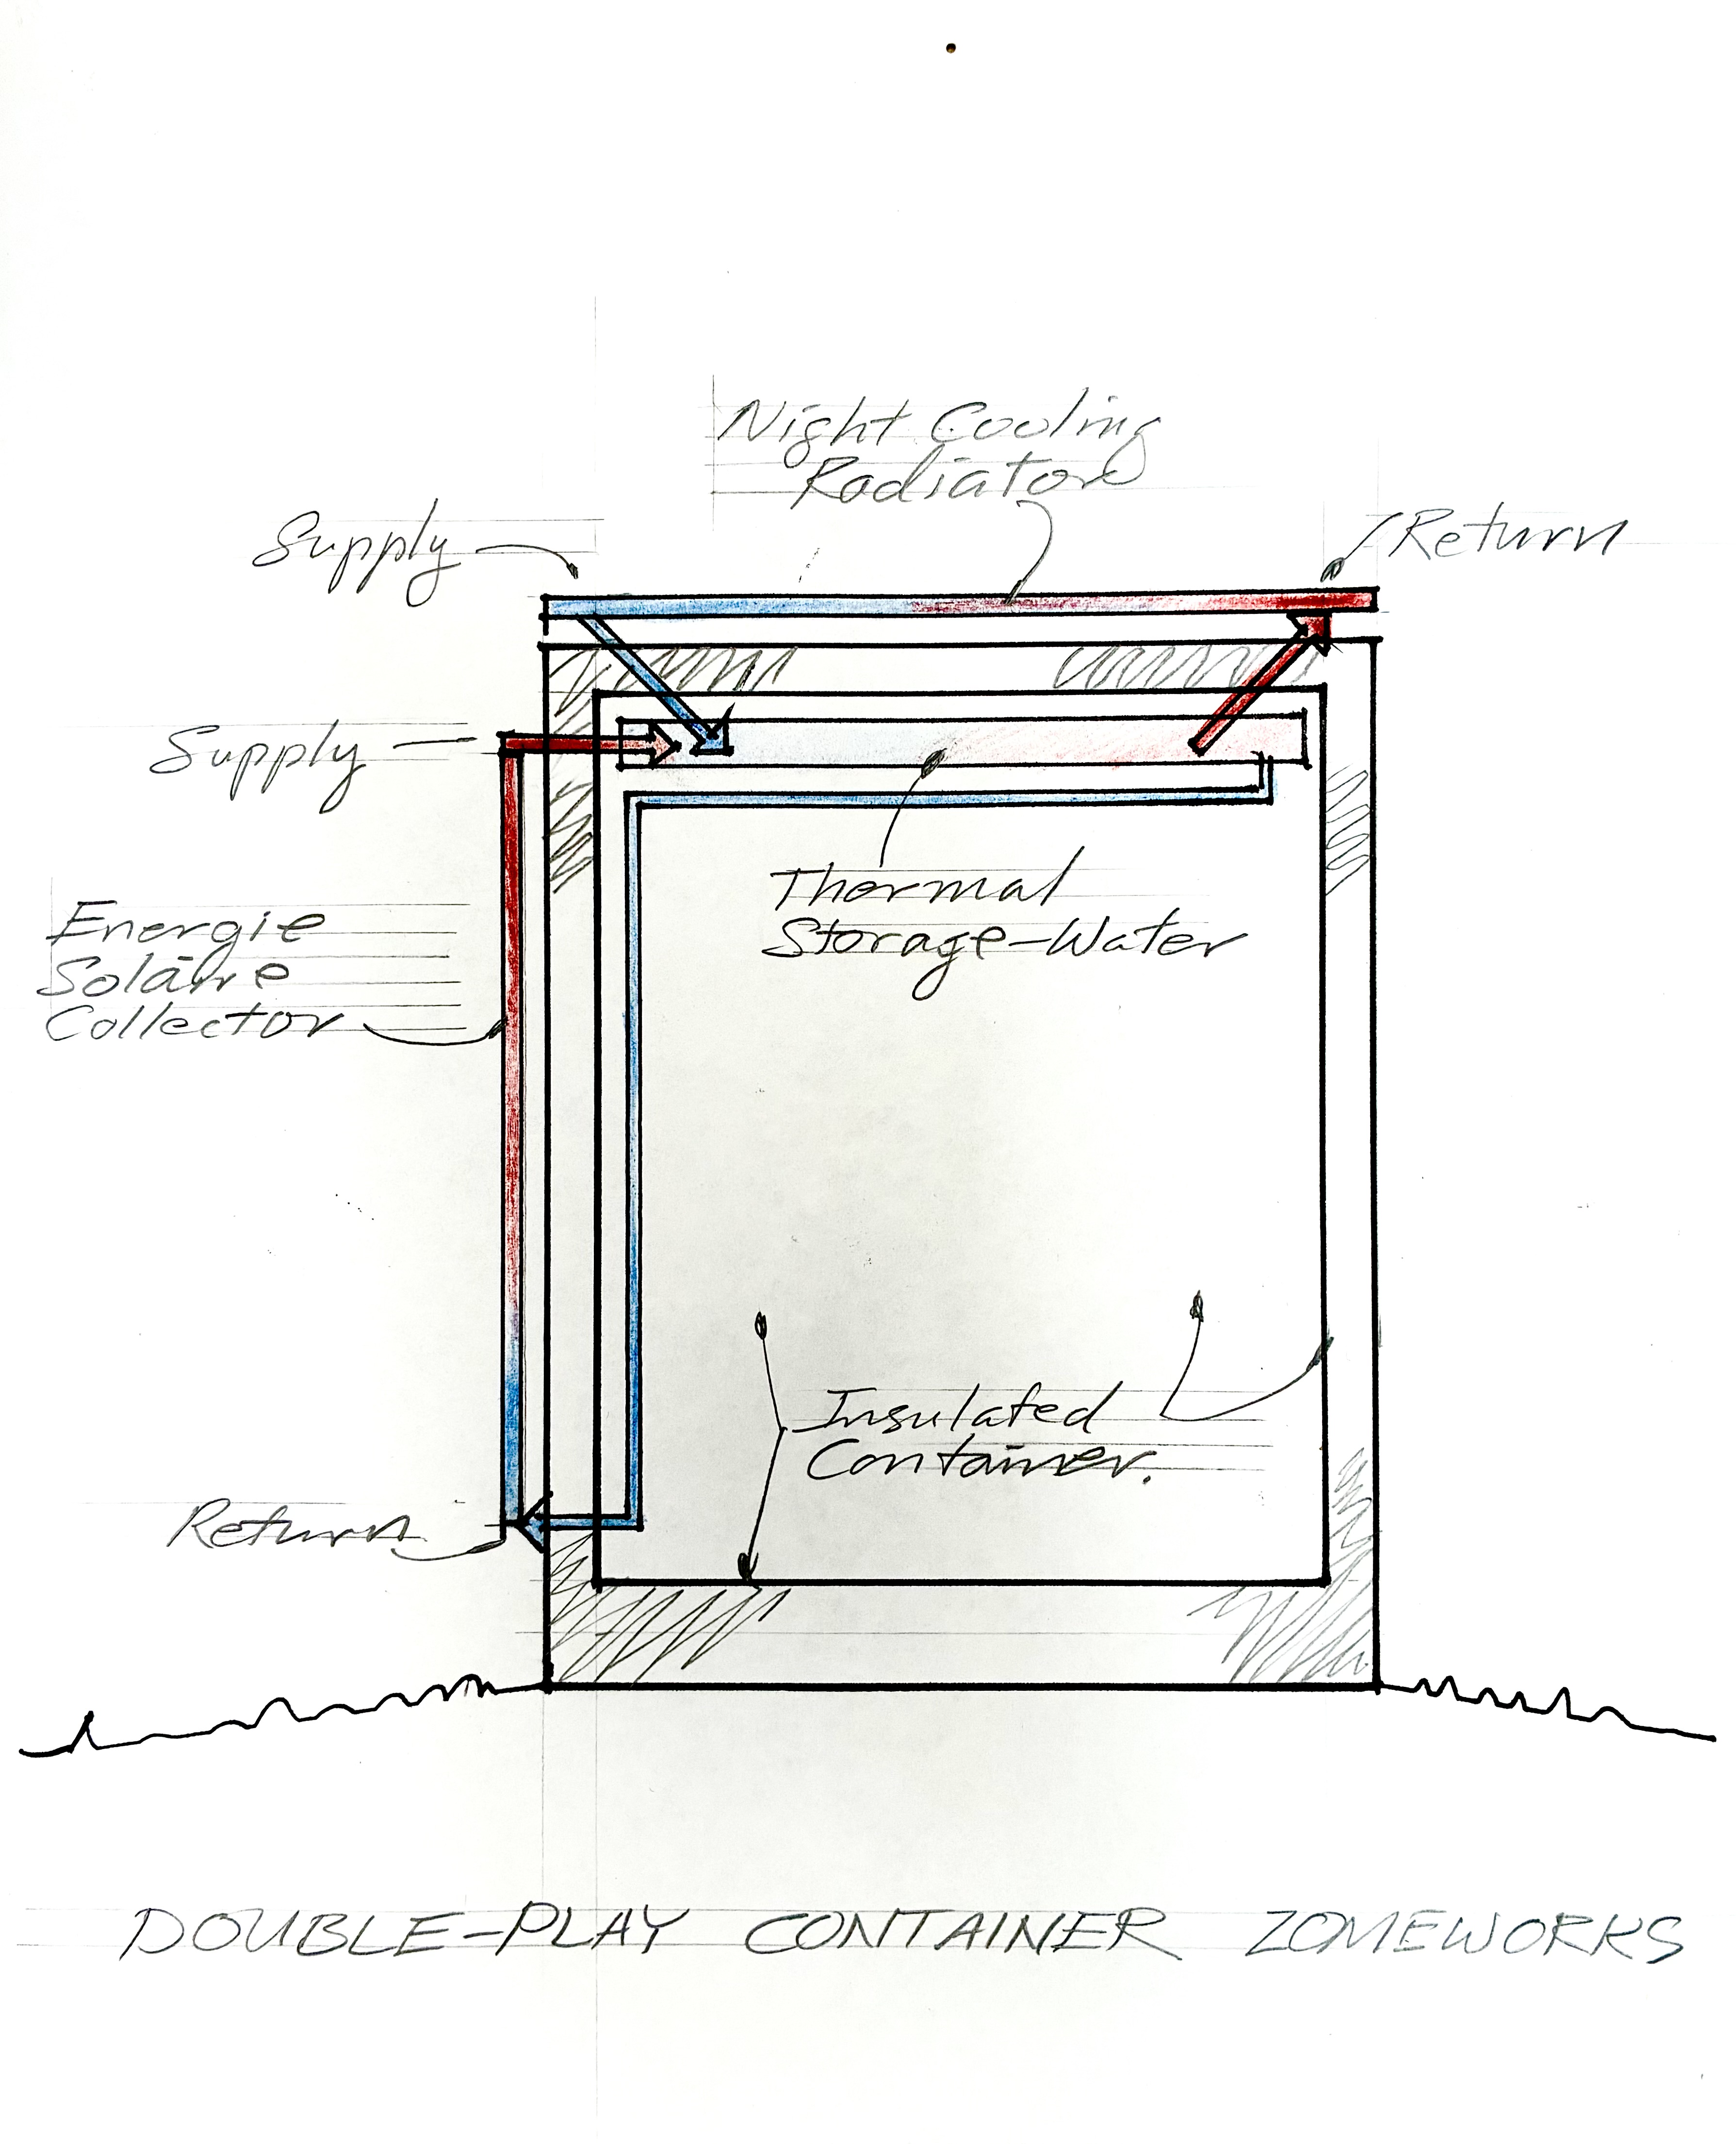
Hand-drawn Zomeworks system schematic, 10 July 2026 per file metadata. Credit: not established (hand-drawn Zomeworks schematic; source unknown). Supporting article: https://kb.solarfool.org/concepts/zomeworks-container-prototype/
Documented performance and conditions
None. The KB does not establish test results. The climate statement above is vendor text, not a measurement.
Materials list
Partial, from Harrison's drawing set and tune-up document:
Structure: 8' × 20' high-boy cargo container; 9× double 2×12 #2 Hem Fir rafters (cut to 11", nailed together, 27" OC); 2×12 perimeter Hem Fir band board; 1/8" × 4" × 2½" steel mounting plates welded to container edges; 3× 1½" square steel tubes (219" long) with 5/16" × 5" plated lag screws (54 ea.); 4" polyisocyanurate wall insulation; sprayed polyurethane foam floor insulation; 12" melamine composite wall panels.
Thermal system: 3× stainless steel selective-surface absorber panels (93" × 30.75"); 8× custom 20-mil urethane water bladders (24" × 12" × 86") with 4½" Styrofoam floats; 14 ga. painted radiator roof; 10-mil poly sheet bladder liners.
Plumbing: Wirsbo (Uponor) PEX fittings — cool water return: 12× ½" elbows, 2× ½"×½"×¾" tees, 12× ¾" tees, 3× ¾" elbows, 8× ¾" FPT adaptor elbows, 2× ¾"×¾"×½" tees, 9× ¾" ball valves. Warm water supply: similar fitting counts with 8× ball valves and 2× brass drain cocks. 1½" PVC ullage header system.
Electrical (Wattbox): 4× Hoxan 55W PV modules on Zomeworks tracker (220W / 24V); Morningstar Prostar 15 charge controller; Midnite Solar MNPV6 combiner box; 2× Morco 105Ah 12VDC batteries; Exel Tech 600W 24VDC-120VAC inverter; lightning arrestor LA-302 DC; Tank Top Cool Cell battery enclosure.
Spares: 4 spare bladders (of 12 purchased); believed to be at the Baer house.
Gaps & questions for Jose/Bruce
The KB does not establish which storage was built.Resolved (Harrison documentation): Water on top — 8 urethane bladders in direct contact with the steel ceiling, confirmed by the drawing set, description, and tune-up document.The KB does not establish cost or a materials list.Partially resolved (Harrison drawings + tune-up): A substantial materials list is now documented (see above). Cost is still not established.The KB does not establish whether the roof carries the black absorber or the white metal roof visible in photos.Resolved (Harrison drawings): The secondary 14 ga. painted metal roof sits above the bladder/rafter system as the radiator. The black panels on the south wall are the selective-surface absorbers. The white metal roof visible in photos is the radiator.- The KB does not establish the dating: circa 2025 in the archive record versus 25 March 2026 in the photo file metadata; Harrison's drawings date to 2010–2012; construction circa 2012–2013. Question: when were the photos taken?
The KB does not establish the owner.Partially answered (Oct 14 meeting): Baer family storage, primarily.- The KB does not establish who photographed the container or drew the schematic. Question: who did?
- The meeting referred to "Energy Solaire collectors" in the container discussion, consistent with the schematic label, but did not clarify whether this is a product name or a descriptive label.
Maintenance items (Harrison tune-up, Oct 2026)
Harrison's inspection identified items relevant to anyone evaluating the container for replication or relocation:
- West absorber leak — bottom back side, likely at a male barb fitting. Repairable with refrigeration-grade silver solder. Must protect the selective-surface coating during repair.
- Structural safety — ceiling lag screws (5/16" × 6", ~3" penetration) should be reviewed by a registered engineer. Harrison recommends upgrading to 3/8" × 8" lags. Existing lags were installed with caulk, which could mask water leaks above the ceiling. Weep holes recommended on rafter centerlines.
- Ullage access — roof drain plug should be replaced with a valve extended down for convenient access.
- Fill fitting — none exists. Suggests extending the south high-side header to a frost-proof garden hose bib (no backflow preventer — water must flow both ways).
- Safety signage — "Non Potable Water — Do Not Drink" on all exterior plumbing.
- Wattbox batteries — probably need replacement; the system was working at the Zomeworks yard.
- Absorber staining — flashing needed above absorber panels to deflect roof water run-off.
Sources
- https://kb.solarfool.org/concepts/zomeworks-container-prototype/
- https://kb.solarfool.org/concepts/steve-baer-double-play-thermosiphon/
- Tune-up requirements: raw/articles/2026-10-30-double-play-tune-up-requirements.md
Appendix: Patents
These three patents are engineering references for how the lineage was documented. They are not current specifications, performance claims, or legal statements about what is in force.
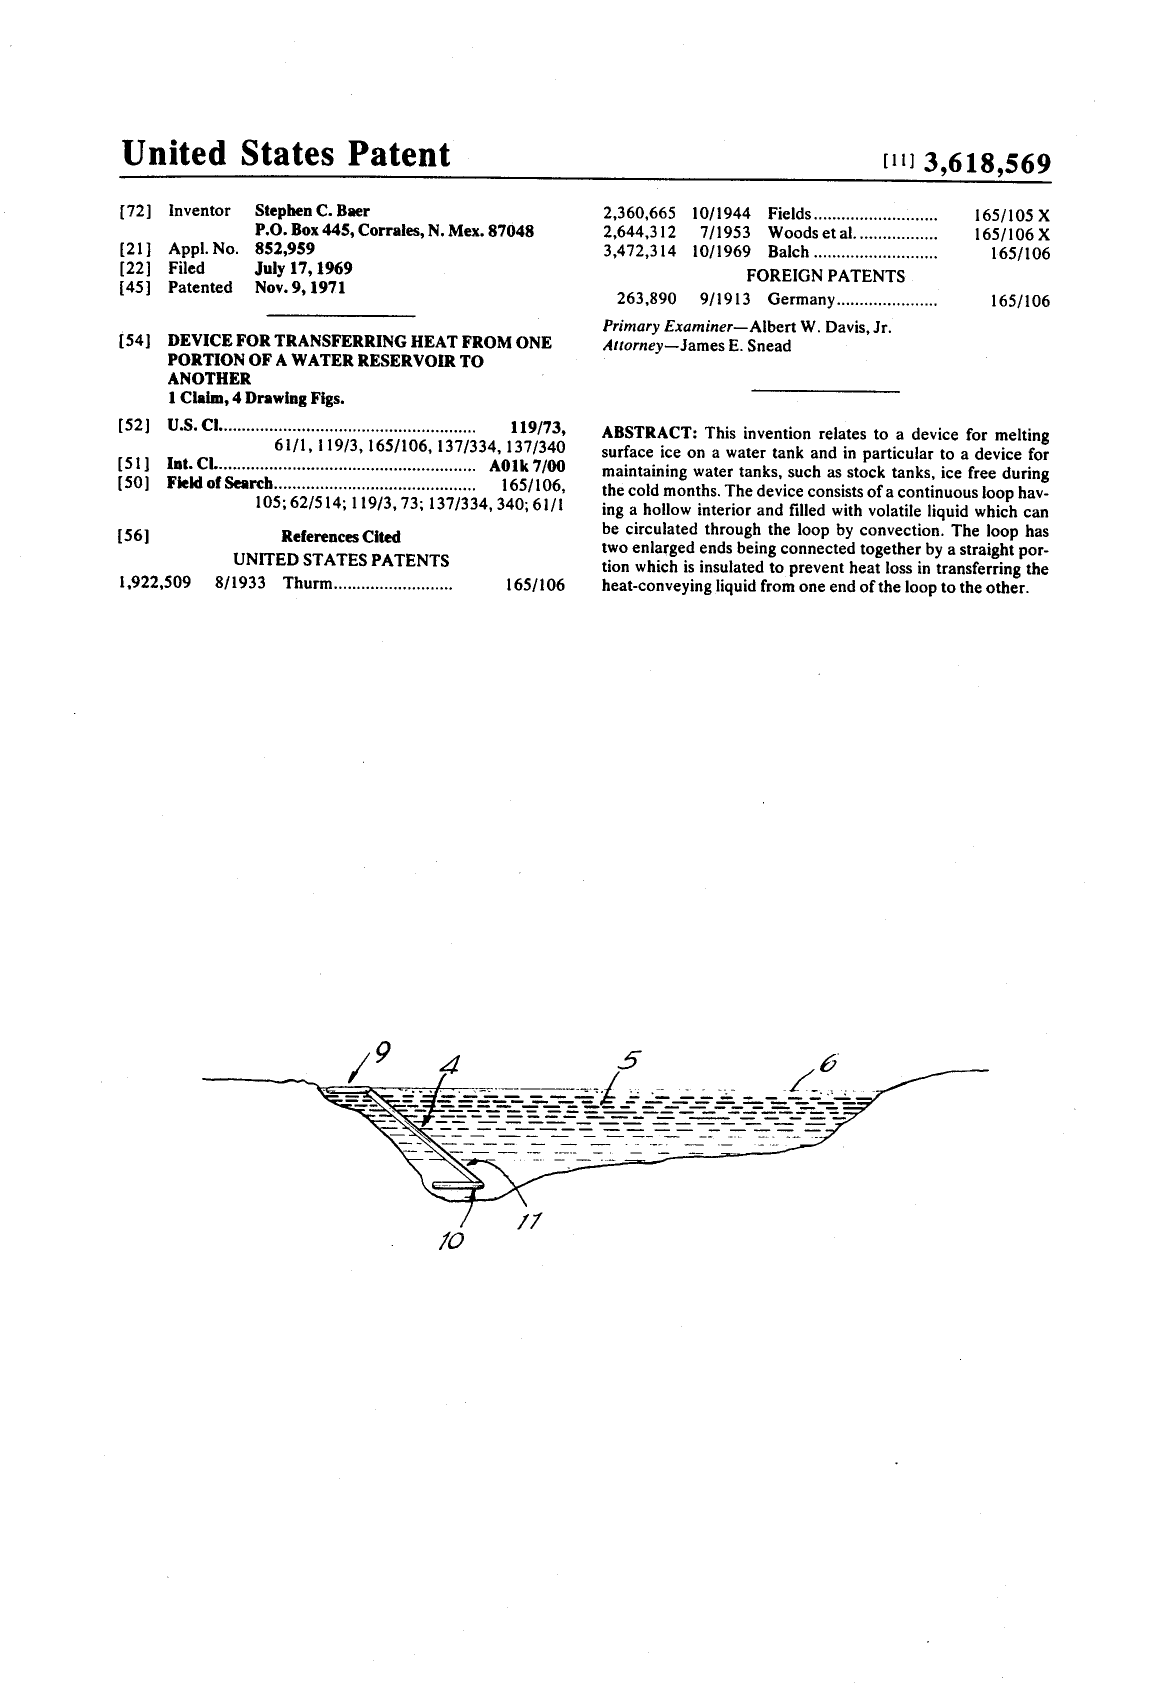
US 3,618,569, page 1. Credit: USPTO / public record. Supporting article: https://kb.solarfool.org/works/stock-pond-melter/
- US 3,618,569 (stock pond melter). A closed-loop convective device that keeps an ice hole open for livestock; the KB calls it the conceptual seed of the thermosiphon lineage.
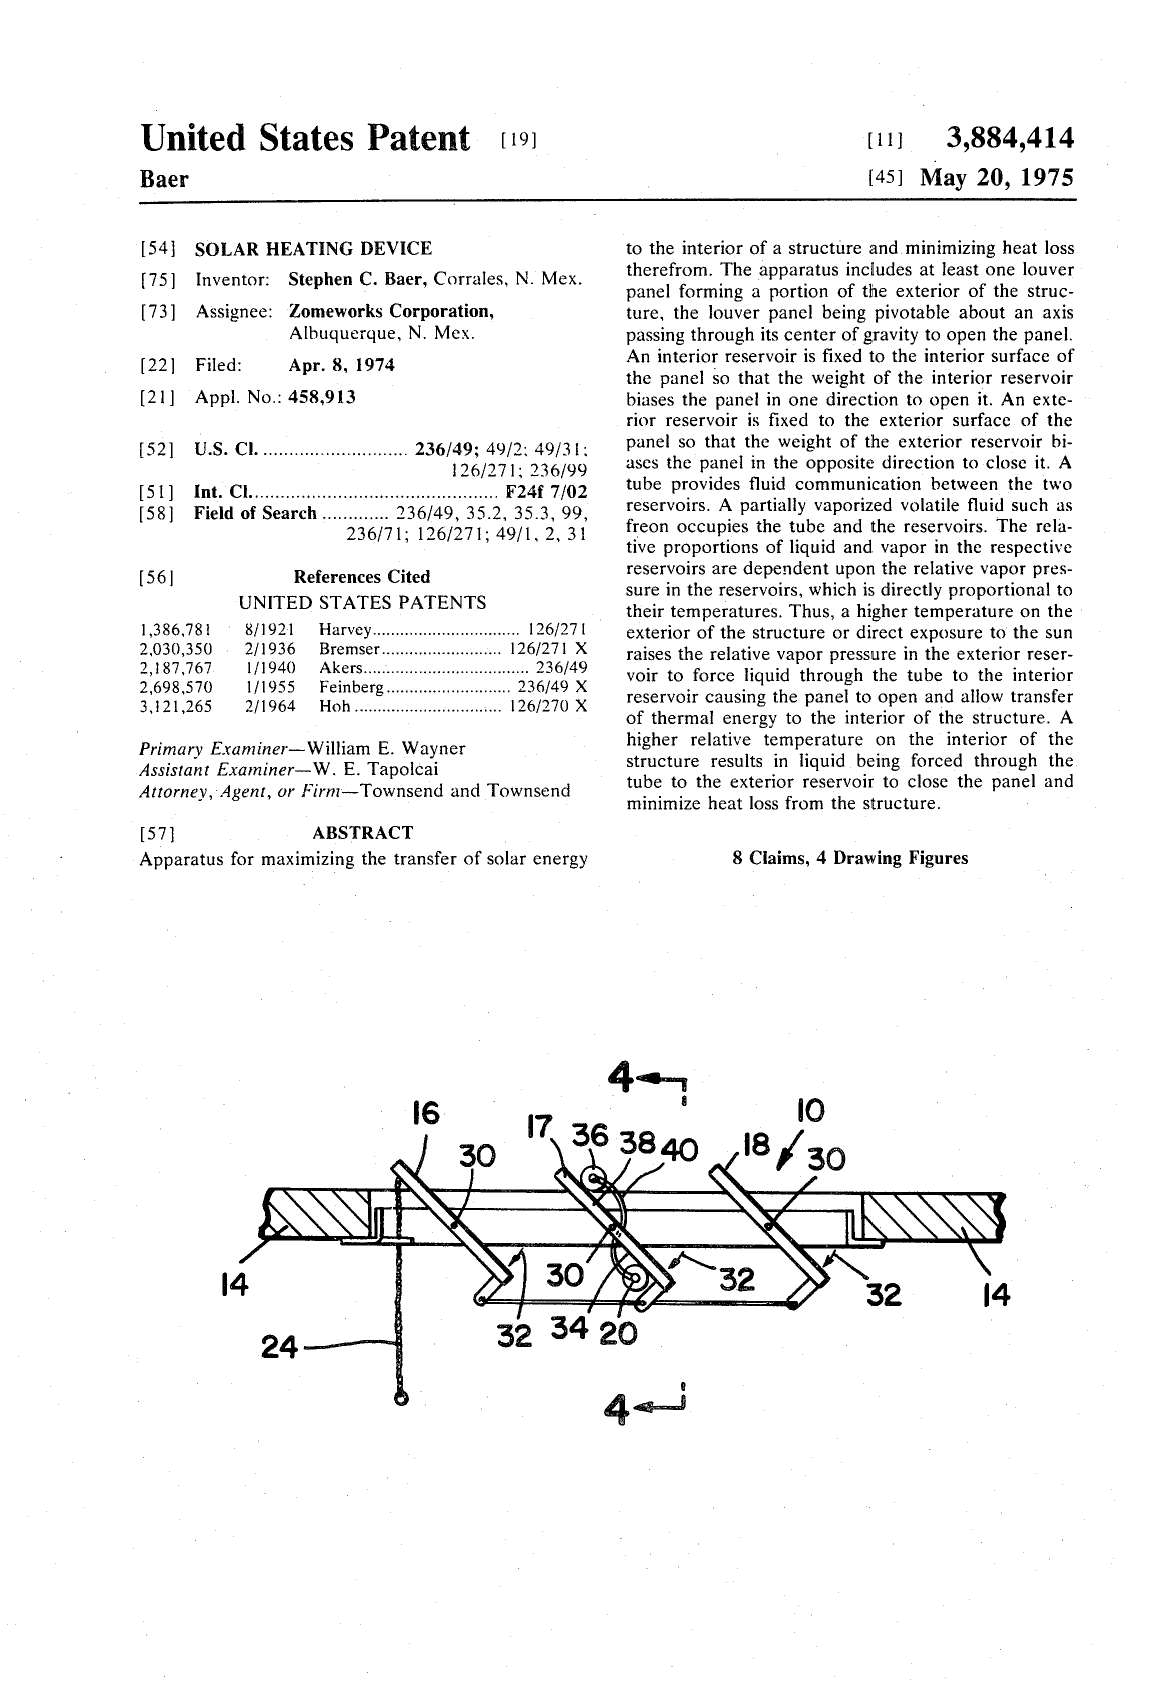
US 3,884,414, page 1. Credit: USPTO / public record. Supporting article: https://kb.solarfool.org/works/skylid/
- US 3,884,414 (Skylid). Zomeworks' insulated skylight louver that opens and closes itself by refrigerant-canister weight shifts; relevant to the Baer House chapter.
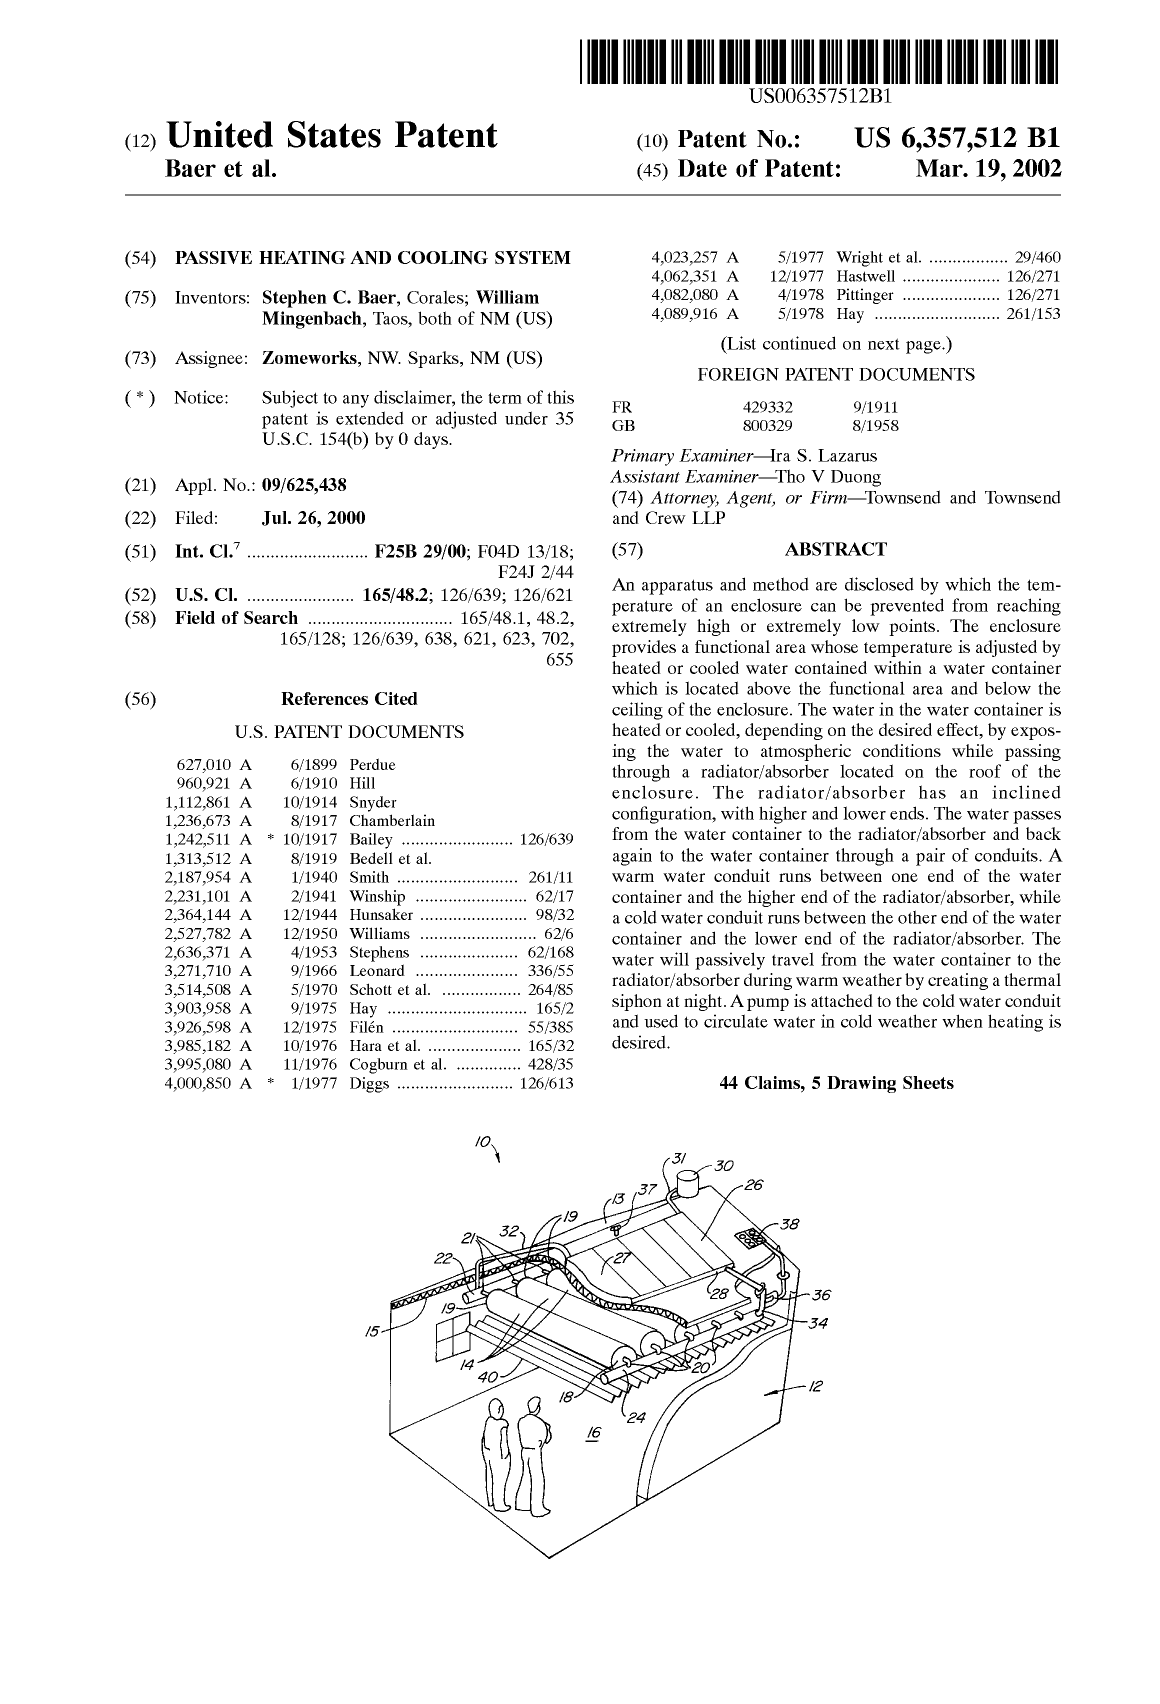
US 6,357,512 B1, page 1. Credit: USPTO / public record. Supporting article: https://kb.solarfool.org/works/us-patent-6357512/
- US 6,357,512 B1 (Cool Cell). The passive heating and cooling system patent held by Zomeworks, the architectural Cool Cell patent underpinning the Double Play; relevant to the Cool Cell and Andy Shack chapters.
Source manifest
Compiled KB articles used for factual copy, grouped by document section. This list matches the sources frontmatter exactly.
Baer House: https://kb.solarfool.org/concepts/baer-house/ ; https://kb.solarfool.org/concepts/drumwall/ ; https://kb.solarfool.org/concepts/baer-aia-passive-solar-slideshow/ ; https://kb.solarfool.org/works/skylid/
Cool Cell: https://kb.solarfool.org/concepts/cool-cell-architectural-climate-control/ ; https://kb.solarfool.org/concepts/zomeworks/ ; https://kb.solarfool.org/concepts/steve-baer-double-play-thermosiphon/ ; https://kb.solarfool.org/concepts/heated-vs-unheated-plates/ ; https://kb.solarfool.org/concepts/abq-journal-baer/ ; https://kb.solarfool.org/concepts/solar-fools/ ; https://kb.solarfool.org/works/us-patent-6357512/
Andy Shack: https://kb.solarfool.org/concepts/andy-shack/ ; https://kb.solarfool.org/concepts/overhead-thermal-shutters/ ; https://kb.solarfool.org/concepts/archive-photographs/
Bruce Davis studio: https://kb.solarfool.org/concepts/bruce-davis-studio/ ; https://kb.solarfool.org/concepts/dear-shareholders/
Sol-Mod house: https://kb.solarfool.org/people/bruce-w-davis/
NM container: https://kb.solarfool.org/concepts/zomeworks-container-prototype/ ; raw/articles/2026-10-30-double-play-tune-up-requirements.md
Patents appendix: https://kb.solarfool.org/works/stock-pond-melter/ ; https://kb.solarfool.org/works/skylid/ ; https://kb.solarfool.org/works/us-patent-6357512/
Excluded candidates
Considered and left out. These links are pointers for follow-up, not sources of claims in this document. Reason codes: R1 not a CoolSky iteration (passive heating, daylighting or direct gain); R2 proposed or prospect only, no built status; R3 third-party precedent; R4 sub-component or experiment, not a structure.
| Candidate | Source URL | Reason |
|---|---|---|
| Davis House 2 as its own chapter | https://kb.solarfool.org/concepts/bruce-davis-studio/ | Only the studio carries a system; the house is cooled by an evaporative cooler. Folded into the studio chapter. |
| Davis House 3 | https://kb.solarfool.org/people/bruce-w-davis/ | One sentence (infilled-block Trombe wall); no water system, date or location. |
| Dave House North / "Corrales House" | https://kb.solarfool.org/concepts/zomeworks/ | A table row only in the KB; identity and date (2008-09 vs 2009) unclear. Oct 14 meeting: belonging to an artist (Timothy Evans?), water in ceiling and louvers, not entirely functional, extant. |
| Dave's ADU | (Oct 14 meeting only) | Mentioned at the Oct 14 meeting: water-on-side, louvers were removed (resulting in too-cold temps), extant. Not documented in the KB. |
| ZW Office installation | (Oct 14 meeting only) | Mentioned at the Oct 14 meeting: 6–8 inch pipe snaking back and forth as a room divider at the Zomeworks office. Not documented in the KB. |
| Double Play test outbuildings x2 at Zomeworks HQ | https://kb.solarfool.org/concepts/steve-baer-double-play-thermosiphon/ | Product-level description only; no per-building facts. |
| Double Play demo unit on the Zomeworks roof (2005) | https://kb.solarfool.org/concepts/baer-aia-passive-solar-slideshow/ | R4: component demonstration. |
| Double Play 2.0 (Davis sketch) | https://kb.solarfool.org/concepts/steve-baer-double-play-thermosiphon/ | R2: explicitly unbuilt. |
| Los Ranchos demonstration building | https://kb.solarfool.org/concepts/steve-baer-double-play-thermosiphon/ | R2: proposed. |
| Utah project (Chalom/Stickney) | https://kb.solarfool.org/people/mark-chalom/ | R2: 2004 prospect. |
| Army buildings in Iraq | https://kb.solarfool.org/concepts/dear-shareholders/ | R2: 2004 prospect. |
| Border and Navajo Reservation buildings | https://kb.solarfool.org/concepts/dear-shareholders/ | R2: 2004 prospect. |
| Spec house (Tim James) | https://kb.solarfool.org/concepts/dear-shareholders/ | R2: not built. |
| Milagro triplex system (Tucson) | https://kb.solarfool.org/concepts/double-plays-old-and-new/ | R2: planned after a mockup. |
| Solso Tucson thermosiphon experiment (2001) | https://kb.solarfool.org/concepts/double-plays-old-and-new/ | R3/R4: outside practitioner's 16-gallon replication. |
| Tesuque "Skylab" radiator test facility | https://kb.solarfool.org/concepts/nsrc-potentials-nm/ | R3/R4: independent radiator testing, not a building system. |
| Hay's Skytherm Atascadero house (1973) | https://kb.solarfool.org/concepts/atascadero-skytherm-house/ | R3: Harold Hay's precedent. |
| Hay's Phoenix prototype (1967) | https://kb.solarfool.org/concepts/night-sky-radiative-cooling/ | R3: third-party, one line. |
| Hammond House (1975) | https://kb.solarfool.org/concepts/baer-aia-passive-solar-slideshow/ | R3: third-party roof pond. |
| Karen Terry House (Santa Fe, 1974) | https://kb.solarfool.org/concepts/karen-terry-house/ | R1: direct gain. |
| Sunscoop (Santa Fe, 1974) | https://kb.solarfool.org/places/sunscoop/ | R1: direct gain. |
| Paul Davis House (Corrales, 1972) | https://kb.solarfool.org/places/paul-davis-house/ | R1: air-loop rock storage. |
| Monte Vista School (1973) | https://kb.solarfool.org/concepts/monte-vista-school/ | R1: Beadwall greenhouse. |
| Benedictine Monastery (Pecos) | https://kb.solarfool.org/concepts/baer-aia-passive-solar-slideshow/ | R1: drum wall and clerestory; one table row, date conflict. |
| Ghost Ranch Sun Dwelling | https://kb.solarfool.org/concepts/ghost-ranch/ | R1/R3: third-party direct gain and Trombe. |
| Dover Sun House (1948) | https://kb.solarfool.org/places/dover-sun-house/ | R1/R3: phase-change house, unrelated lineage. |
| Stock pond melter device | https://kb.solarfool.org/works/stock-pond-melter/ | R4: a patented device, not an installation; used here only as a patent reference. |
| Di-thermal wall prototype with boogie valves | https://kb.solarfool.org/concepts/cool-cell-architectural-climate-control/ | One paragraph, no site; kept as Cool Cell development history. |
| Early Cool Cell variants (bottles, bags) | https://kb.solarfool.org/concepts/cool-cell-architectural-climate-control/ | Named only; folded into the Cool Cell chapter. |
| Heated vs unheated plates experiment (2002) | https://kb.solarfool.org/concepts/heated-vs-unheated-plates/ | R4: an experiment; its finding is cited in the Cool Cell chapter. |
| Mini Double Play cat-shelter experiment (2026) | https://kb.solarfool.org/topics/mini-double-play-cat-shelter-experiment/ | R2: protocol only. |